This beautifully remodeled 4-bedroom house features an office that can easily be converted into a 5th bedroom. The spacious second master-sized bedroom upstairs is currently used as a playroom but could be a large bedroom or theater room upstairs. Situated on a serene lakefront property, you'll enjoy kayaking and fishing right in your backyard. The almost half-acre lot is adorned with dozens of mature trees, providing a peaceful and private setting on a very quiet cul-de-sac street. The house has been fully remodeled, and some major mechanicals updated in the past two years. You'll love the luxury water-resistant vinyl plank flooring throughout the home, with no carpet to worry about. The owners have cherished the quiet street, the wildlife that visits the lake, and the huge picture windows that offer stunning views of the backyard. Owners are moving for careers; take advantage of all of the updates they have put into this move-in ready home!
Sold
Price Unknown
2108 Cross Creek Ct, Arlington, TX 76017
4beds
3,711sqft
Single Family Residence
Built in 1978
0.52 Acres Lot
$639,900 Zestimate®
$--/sqft
$3,635 Estimated rent
Home value
$639,900
$589,000 - $691,000
$3,635/mo
Zestimate® history
Owner options
List your home for rent
$3,635/mo
Rent Zestimate®
Find your next renter with Zillow Rental Manager. Plus, with online applications, you can quickly screen prospective tenants – for free.
$3,635/mo
Rent Zestimate®
Refinance and save
$1,600/mo
Est. payment
Refinancing to a lower rate could help reduce your monthly payments and save thousands over the life of the loan.
$1,600/mo
Est. payment
Explore your selling options
Work with a Zillow partner agent
Leverage their expertise and Zillow's premium Showcase listings to get your home seen by more buyers.
Get startedList with your own agent
Get your home in front of millions of buyers by listing it on Zillow.
Learn how to do itSell it yourself
Take full control of how buyers see your home on Zillow by listing For Sale by Owner (FSBO).
List your homeWhat's special
Serene lakefront propertyHuge picture windowsQuiet cul-de-sac streetMature treesPeaceful and private setting
Zillow last checked:
Listing updated:
Listed by:
John Prell 0493630 214-696-4663,
Creekview Realty 214-696-4663
Bought with:
Tina Dinh
Avignon Realty
Source: NTREIS,MLS#: 20871489
Facts & features
Interior
Bedrooms & bathrooms
- Bedrooms: 4
- Bathrooms: 4
- Full bathrooms: 3
- 1/2 bathrooms: 1
Primary bedroom
- Features: Dual Sinks, Garden Tub/Roman Tub, Walk-In Closet(s)
- Level: First
- Dimensions: 13 x 27
Bedroom
- Features: Split Bedrooms, Walk-In Closet(s)
- Level: Second
- Dimensions: 13 x 14
Bedroom
- Features: Split Bedrooms, Walk-In Closet(s)
- Level: Second
- Dimensions: 13 x 14
Bedroom
- Level: Second
- Dimensions: 17 x 20
Primary bathroom
- Features: Bidet, Dual Sinks, Granite Counters, Garden Tub/Roman Tub
- Level: First
- Dimensions: 6 x 24
Family room
- Level: First
- Dimensions: 18 x 24
Other
- Features: Jack and Jill Bath, Separate Shower
- Level: Second
Half bath
- Features: Granite Counters
- Level: First
Kitchen
- Features: Built-in Features, Eat-in Kitchen, Granite Counters, Kitchen Island, Pantry, Pot Filler, Stone Counters, Walk-In Pantry
- Level: First
Living room
- Level: First
- Dimensions: 14 x 20
Utility room
- Features: Built-in Features
- Level: First
Heating
- Central, Fireplace(s)
Cooling
- Central Air
Features
- Eat-in Kitchen, Walk-In Closet(s)
- Has basement: No
- Number of fireplaces: 1
- Fireplace features: Living Room
Interior area
- Total interior livable area: 3,711 sqft
Property
Parking
- Total spaces: 2
- Parking features: Garage
- Attached garage spaces: 2
Features
- Levels: Two
- Stories: 2
- Patio & porch: Covered, Deck
- Exterior features: Deck
- Pool features: None
- Fencing: Wrought Iron
- On waterfront: Yes
- Waterfront features: Lake Front, Waterfront
Lot
- Size: 0.52 Acres
- Features: Waterfront
Details
- Parcel number: 03558703
Construction
Type & style
- Home type: SingleFamily
- Architectural style: Traditional,Detached
- Property subtype: Single Family Residence
Materials
- Brick
- Foundation: Slab
Condition
- Year built: 1978
Utilities & green energy
- Sewer: Public Sewer
- Water: Public
- Utilities for property: Electricity Available, Sewer Available, Underground Utilities, Water Available
Community & HOA
Community
- Subdivision: Wimbledon Add
HOA
- Has HOA: Yes
- Services included: Association Management
- HOA fee: $1,600 annually
- HOA name: Wimbledon Addition HOA
- HOA phone: 817-465-5127
Location
- Region: Arlington
Financial & listing details
- Tax assessed value: $533,000
- Annual tax amount: $11,649
- Date on market: 3/17/2025
- Cumulative days on market: 52 days
- Listing terms: Cash,Conventional
- Electric utility on property: Yes
Price history
| Date | Event | Price |
|---|---|---|
| 6/9/2025 | Sold | -- |
Source: NTREIS #20871489 Report a problem | ||
| 5/13/2025 | Pending sale | $659,000$178/sqft |
Source: NTREIS #20871489 Report a problem | ||
| 5/5/2025 | Contingent | $659,000$178/sqft |
Source: NTREIS #20871489 Report a problem | ||
| 3/30/2025 | Price change | $659,000-5.7%$178/sqft |
Source: NTREIS #20871489 Report a problem | ||
| 3/25/2025 | Price change | $699,000-5.4%$188/sqft |
Source: NTREIS #20871489 Report a problem | ||
| 3/17/2025 | Listed for sale | $739,000+47.8%$199/sqft |
Source: NTREIS #20871489 Report a problem | ||
| 4/11/2022 | Sold | -- |
Source: NTREIS #20012701 Report a problem | ||
| 3/20/2022 | Pending sale | $499,900$135/sqft |
Source: NTREIS #20012701 Report a problem | ||
| 3/19/2022 | Listed for sale | $499,900$135/sqft |
Source: NTREIS #20012701 Report a problem | ||
Public tax history
| Year | Property taxes | Tax assessment |
|---|---|---|
| 2025 | $9,071 -22.1% | $533,000 -7.3% |
| 2024 | $11,649 -10.2% | $575,055 -2.2% |
| 2023 | $12,977 +206.8% | $588,104 +25% |
| 2022 | $4,230 +2.1% | $470,463 +19.4% |
| 2021 | $4,142 -0.1% | $393,910 -0.7% |
| 2020 | $4,148 +1.2% | $396,536 +4.1% |
| 2019 | $4,098 +1.9% | $381,030 +11.9% |
| 2018 | $4,022 -0.1% | $340,487 -0.7% |
| 2017 | $4,027 +1.4% | $342,855 +9.1% |
| 2016 | $3,972 -0.9% | $314,264 +7% |
| 2015 | $4,008 | $293,731 +9.5% |
| 2014 | $4,008 | $268,200 |
| 2013 | -- | $268,200 +0.5% |
| 2012 | -- | $266,900 |
| 2011 | -- | $266,900 -0.3% |
| 2010 | -- | $267,800 -5.7% |
| 2009 | -- | $284,000 |
| 2008 | -- | $284,000 +12.2% |
| 2007 | -- | $253,100 |
| 2006 | -- | $253,100 |
| 2005 | -- | $253,100 +10.1% |
| 2004 | -- | $229,900 |
| 2003 | -- | $229,900 +0.3% |
| 2002 | -- | $229,100 +11.4% |
| 2001 | -- | $205,600 |
| 2000 | -- | $205,600 |
Find assessor info on the county website
Neighborhood: Southwest
Nearby homes
- $498,9003 bd2 ba3.4k sqft2106 Cross Creek Ct, Arlington, TX 76017Off Market
- $386,9896 bd6 ba4.2k sqft2110 Cross Creek Ct, Arlington, TX 76017Off Market
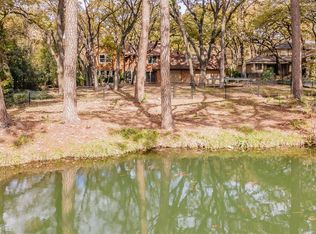
- $555,4005 bd4 ba4.2k sqft2110 Cross Creek Ct, Arlington, TX 76017Off Market
- $796,3006 bd7 ba6.1k sqft2110 Cross Creek Ct, Arlington, TX 76017Off Market
- $479,7003 bd3 ba2.9k sqft2109 River Ridge Rd, Arlington, TX 76017Off Market
- $531,8003 bd2 ba3.3k sqft2104 Cross Creek Ct, Arlington, TX 76017Off Market
- $440,8003 bd3 ba2.4k sqft2107 River Ridge Rd, Arlington, TX 76017Off Market
- $503,1003 bd2 ba3.5k sqft2112 Cross Creek Ct, Arlington, TX 76017Off Market
Nearby schools
GreatSchools rating
- 7/10Wood Elementary SchoolGrades: PK-6Distance: 1.1 mi
- 6/10Boles Junior High SchoolGrades: 7-8Distance: 1.7 mi
- 6/10Martin High SchoolGrades: 9-12Distance: 2.5 mi
Schools provided by the listing agent
- Elementary: Wood
- High: Martin
- District: Arlington ISD
Source: NTREIS. This data may not be complete. We recommend contacting the local school district to confirm school assignments for this home.
Get a cash offer in 3 minutes
Find out how much your home could sell for in as little as 3 minutes with a no-obligation cash offer.
Estimated market value
$639,900
Get a cash offer in 3 minutes
Find out how much your home could sell for in as little as 3 minutes with a no-obligation cash offer.
Estimated market value
$639,900
- Texas
- Tarrant County
- Arlington
- 76017
- Southwest
- 2108 Cross Creek Ct
Nearby cities
Nearby neighborhoods
Nearby zip codes
Other Arlington Topics
