Skip main navigation
Closed
Street View
  • $245,000

    2108 Darnell Dr, Akron, OH 44319

    3beds
    1,837sqft
    Single Family Residence
    Built in 1928
    0.58 Acres Lot
    $257,700 Zestimate®
    $133/sqft
    $2,182 Estimated rent

    Home value

    $257,700

    $232,000 - $286,000

    $2,182/mo

    Zestimate® history
    Loading
    Loading...

    Owner options

    List your home for rent

    $2,182/mo

    Rent Zestimate®

    Find your next renter with Zillow Rental Manager. Plus, with online applications, you can quickly screen prospective tenants – for free.

    Learn more

    $2,182/mo

    Rent Zestimate®

    Refinance and save

    $1,721/mo

    Est. payment

    Refinancing to a lower rate could help reduce your monthly payments and save thousands over the life of the loan.

    See today's rates

    $1,721/mo

    Est. payment

    Explore your selling options

    Work with a Zillow partner agent

    Leverage their expertise and Zillow's premium Showcase listings to get your home seen by more buyers.

    Get started

    List with your own agent

    Get your home in front of millions of buyers by listing it on Zillow.

    Learn how to do it

    Sell it yourself

    Take full control of how buyers see your home on Zillow by listing For Sale by Owner (FSBO).

    List your home

    What's special

    Flex roomBeautiful wood deckSoft close doorsBasement features an officeQuartz countersPull out insertsLarge backyard
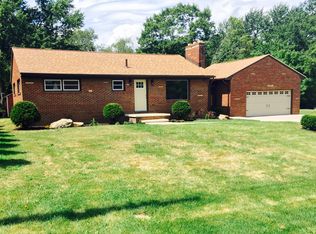
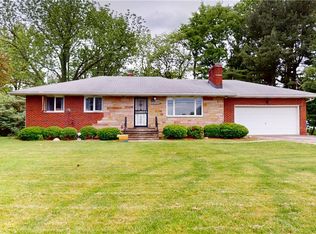
    Freshly updated ranch in Coventry Twp, sprawling on over half acre lot. 3 bedrooms 2(1.5)bathrooms with finish basement, this home features an amazing kitchen with wood cabinets, quartz counters, soft close doors, under the cabinets lighting, pull out inserts and more. The layout features a formal dining room, a great room with built in shelves and a beautiful electric fireplace insert. Large backyard, perfect for families with kids and pets, with a beautiful wood deck. The basement features an office, a great room freshly carpeted, perfect for a play area and also a flex room that can be used as a gym room or transformed into a bedroom. Windows, gutters, central AC unit, carpet have been installed in 2024. There's an extra shop/storage building attached to the garage, perfect for storing lawn equipment and tools. Situated on a quiet cul-de-sac near shopping, dining, golf and highway access, this home is awaiting for its new owner.

    Zillow last checked:

    Listing updated:

    Listed by:

    Luke Haidautu luke.haidautu@gmail.com330-356-1244,

    Century 21 Homestar

    Bought with:

    Romy A Landskroner, 2018000944

    Century 21 Carolyn Riley RL. Est. Srvcs, Inc.

    Source: MLS Now,MLS#: 5097618MLS LogoOriginating MLS: Akron Cleveland Association of REALTORS

    Facts & features

    Interior

    Bedrooms & bathrooms
    • Bedrooms: 3
    • Bathrooms: 2
    • Full bathrooms: 1
    • 1/2 bathrooms: 1
    • Main level bathrooms: 2
    • Main level bedrooms: 3
    Bedroom
    • Description: Flooring: Carpet
    • Level: First
    • Dimensions: 9 x 10
    Bedroom
    • Description: Flooring: Carpet
    • Level: First
    • Dimensions: 9 x 12
    Primary bathroom
    • Description: Flooring: Carpet
    • Level: First
    • Dimensions: 13 x 13
    Bathroom
    • Description: Flooring: Laminate
    • Level: First
    • Dimensions: 5 x 10
    Other
    • Description: Flooring: Laminate
    • Level: First
    • Dimensions: 8 x 19
    Dining room
    • Description: Flooring: Laminate
    • Level: First
    • Dimensions: 10 x 11
    Family room
    • Description: Flooring: Carpet
    • Level: Lower
    • Dimensions: 13 x 20
    Great room
    • Description: Flooring: Laminate
    • Level: First
    • Dimensions: 10 x 18
    Kitchen
    • Description: Flooring: Laminate
    • Level: First
    • Dimensions: 10 x 12
    Office
    • Description: Flooring: Laminate
    • Level: Lower
    • Dimensions: 8 x 20
    Other
    • Description: Flooring: Laminate
    • Level: Lower
    • Dimensions: 10 x 11
    Pantry
    • Description: Flooring: Laminate
    • Level: First
    • Dimensions: 5 x 7
    Heating
    • Forced Air, Gas
    Cooling
    • Central Air
    Appliances
    • Included: Dishwasher, Range
    • Laundry: Gas Dryer Hookup, In Basement
    Features
    • Open Floorplan, Pantry, Stone Counters, Recessed Lighting, Storage
    • Windows: Double Pane Windows
    • Basement: Full,Finished,Interior Entry,Storage Space,Walk-Up Access,Sump Pump
    • Number of fireplaces: 1
    • Fireplace features: Blower Fan, Electric, Factory Built, Insert, Great Room
    Interior area
    • Total structure area: 1,837
    • Total interior livable area: 1,837 sqft
    • Finished area above ground: 1,307
    • Finished area below ground: 530

    Property

    Parking
    • Total spaces: 2
    • Parking features: Attached, Drain, Direct Access, Garage Faces Front, Garage, Garage Door Opener
    • Attached garage spaces: 2
    Accessibility
    • Accessibility features: None
    Features
    • Levels: One
    • Stories: 1
    • Patio & porch: Covered, Deck, Front Porch
    • Exterior features: None
    • Fencing: None
    • Has view: Yes
    • View description: Other
    Lot
    • Size: 0.58 Acres
    • Dimensions: 25400
    • Features: Back Yard, Close to Clubhouse, Dead End, Front Yard, Near Golf Course, Irregular Lot, Landscaped, Near Public Transit, Few Trees
    Details
    • Additional structures: Other, Storage, Workshop
    • Parcel number: 2200151

    Construction

    Type & style
    • Home type: SingleFamily
    • Architectural style: Ranch
    • Property subtype: Single Family Residence
    Materials
    • Aluminum Siding, Cedar, Clapboard, Fiber Cement, Lap Siding, Wood Siding
    • Foundation: Block
    • Roof: Asphalt,Shingle
    Condition
    • Updated/Remodeled
    • Year built: 1928
    Details
    • Warranty included: Yes

    Utilities & green energy

    • Sewer: Public Sewer
    • Water: Private

    Community & HOA

    HOA
    • Has HOA: No
    Location
    • Region: Akron

    Financial & listing details

    • Price per square foot: $133/sqft
    • Tax assessed value: $166,870
    • Annual tax amount: $3,191
    • Date on market: 4/8/2025
    • Cumulative days on market: 60 days
    • Listing terms: Cash,Conventional,FHA

    Price history

    DateEventPrice
    4/4/2025Sold$245,000$133/sqft
    Source: MLS Now #5097618 Report a problem
    3/10/2025Contingent$245,000$133/sqft
    Source: MLS Now #5097618 Report a problem
    3/4/2025Price change$245,000-2%$133/sqft
    Source: MLS Now #5097618 Report a problem
    2/17/2025Price change$250,000-9.1%$136/sqft
    Source: MLS Now #5097618 Report a problem
    1/31/2025Listed for sale$275,000+120%$150/sqft
    Source: MLS Now #5097618 Report a problem
    8/20/2024Sold$125,000-16.1%$68/sqft
    Source: MLS Now #5045340 Report a problem
    7/30/2024Pending sale$149,000$81/sqft
    Source: MLS Now #5045340 Report a problem
    6/18/2024Price change$149,000-0.7%$81/sqft
    Source: MLS Now #5045340 Report a problem
    6/11/2024Listed for sale$150,000+11.1%$82/sqft
    Source: MLS Now #5045340 Report a problem
    8/24/2007Sold$135,000$73/sqft
    Source: Public Record Report a problem

    Public tax history

    YearProperty taxesTax assessment
    2025$3,707 +16.2%$58,410 +11.1%
    2024$3,191 +4.9%$52,580
    2023$3,042 +8.9%$52,580 +29%
    2022$2,793 +5.8%$40,758
    2021$2,640 $40,758
    2020-- $40,758 +2.9%
    2019$2,735 +1.3%$39,603 0%
    2018$2,701 +6.4%$39,610
    2017$2,538 $39,610 +20.4%
    2016$2,538 $32,900
    2015$2,538 +19%$32,900
    2014$2,132 -21.6%$32,900 -13.9%
    2013$2,720 +9.4%$38,200
    2012$2,485 +5.5%$38,200 +0%
    2011$2,356 -1.6%$38,199 -6.6%
    2010$2,394 $40,898
    2009-- $40,898
    2008$2,258 +31.3%$40,898 +25.8%
    2007$1,720 +4.4%$32,519
    2006$1,648 +2.3%$32,519
    2005$1,610 $32,519 +20%
    2004-- $27,101
    2003$1,279 -3.1%$27,101
    2002$1,320 -1.1%$27,101 +1.9%
    2001$1,334 -1.1%$26,597
    2000$1,349 $26,597
    Find assessor info on the county website

    Neighborhood: 44319

    Nearby schools

    GreatSchools rating
    Schools provided by the listing agent
    • District: Springfield LSD Summit- 7713

    Source: MLS Now. This data may not be complete. We recommend contacting the local school district to confirm school assignments for this home.

    Get a cash offer in 3 minutes
    Find out how much your home could sell for in as little as 3 minutes with a no-obligation cash offer.
    Estimated market value
    $257,700
    Get a cash offer in 3 minutes
    Find out how much your home could sell for in as little as 3 minutes with a no-obligation cash offer.
    Estimated market value
    $257,700