Beautiful traditional style house located in a well-established east Cobb neighborhood with award-winning schools. The exquisite landscaping is truly beautiful in the springtime with plantings that bloom at various times of the year. Enter off the stone accented front porch into a welcoming foyer and a main level accented by beautiful hardwood floors. The formal living area features french doors and can easily be used as a flex or office space. The dining area offers ample space for entertaining. The chef's kitchen is truly oversized and features granite countertops, subway tile backsplash, gas range and an eat-in area. Just off the kitchen is the cozy family room featuring custom shelving and cabinets and an oversized fireplace - creating a comfortable ambiance. Enter the screened porch through the double French doors and enjoy a truly quiet retreat area. Below the screened porch is a massive covered area designed to entertain. The upper-level features a spacious primary bedroom with a separate sitting room and a large walk-in closet. The secondary bedrooms are very well sized and share a completely renovated bathroom. A fully replaced electrical panel makes safety a priority. Swimming and tennis are only part of this vibrant community. There are multiple ways to access I-75, I-285 and GA-400, parks, shopping areas and great dining.
Closed
$565,000
2108 Dayron Cir, Marietta, GA 30062
4beds
2,296sqft
Single Family Residence
Built in 1981
0.36 Acres Lot
$556,800 Zestimate®
$246/sqft
$2,582 Estimated rent
Home value
$556,800
$518,000 - $601,000
$2,582/mo
Zestimate® history
Owner options
List your home for rent
$2,582/mo
Rent Zestimate®
Find your next renter with Zillow Rental Manager. Plus, with online applications, you can quickly screen prospective tenants – for free.
$2,582/mo
Rent Zestimate®
Refinance and save
$4,310/mo
Est. payment
Refinancing to a lower rate could help reduce your monthly payments and save thousands over the life of the loan.
$4,310/mo
Est. payment
Explore your selling options
Work with a Zillow partner agent
Leverage their expertise and Zillow's premium Showcase listings to get your home seen by more buyers.
Get startedList with your own agent
Get your home in front of millions of buyers by listing it on Zillow.
Learn how to do itSell it yourself
Take full control of how buyers see your home on Zillow by listing For Sale by Owner (FSBO).
List your homeWhat's special
Zillow last checked:
Listing updated:
Listed by:
Oby Arnold 770-329-4424,
Atlanta Communities,
Niki Faith 404-281-4722,
Atlanta Communities
Bought with:
Billy Burns, 402932
Keller Williams Realty Atlanta North
Source: GAMLS,MLS#: 10690522
Facts & features
Interior
Bedrooms & bathrooms
- Bedrooms: 4
- Bathrooms: 3
- Full bathrooms: 2
- 1/2 bathrooms: 1
Rooms
- Room types: Foyer, Other
Kitchen
- Features: Breakfast Room, Pantry, Solid Surface Counters
Heating
- Central, Forced Air, Natural Gas
Cooling
- Ceiling Fan(s), Central Air, Electric, Whole House Fan
Appliances
- Included: Dishwasher, Disposal, Dryer, Electric Water Heater, Microwave, Refrigerator, Washer
- Laundry: In Hall, Upper Level
Features
- Bookcases, Double Vanity, Walk-In Closet(s)
- Flooring: Carpet, Hardwood, Tile
- Basement: Crawl Space,Exterior Entry,Unfinished
- Attic: Pull Down Stairs
- Number of fireplaces: 1
- Fireplace features: Factory Built, Family Room
- Common walls with other units/homes: No Common Walls
Interior area
- Total structure area: 2,296
- Total interior livable area: 2,296 sqft
- Finished area above ground: 2,296
- Finished area below ground: 0
Property
Parking
- Parking features: Garage
- Has garage: Yes
Features
- Levels: Three Or More
- Stories: 3
- Patio & porch: Screened
- Waterfront features: No Dock Or Boathouse
- Body of water: None
Lot
- Size: 0.36 Acres
- Features: Level
Details
- Parcel number: 16069900430
- Special conditions: Agent Owned
Construction
Type & style
- Home type: SingleFamily
- Architectural style: Traditional
- Property subtype: Single Family Residence
Materials
- Wood Siding
- Foundation: Block
- Roof: Composition
Condition
- Resale
- New construction: No
- Year built: 1981
Utilities & green energy
- Electric: 220 Volts
- Sewer: Public Sewer
- Water: Public
- Utilities for property: Cable Available, Electricity Available, Natural Gas Available, Phone Available, Sewer Available, Underground Utilities, Water Available
Green energy
- Water conservation: Low-Flow Fixtures
Community & HOA
Community
- Features: Playground, Pool, Tennis Court(s)
- Security: Carbon Monoxide Detector(s), Smoke Detector(s)
- Subdivision: Piedmont Chase
HOA
- Has HOA: Yes
- Services included: Swimming
- HOA fee: $660 annually
Location
- Region: Marietta
Financial & listing details
- Price per square foot: $246/sqft
- Tax assessed value: $474,620
- Annual tax amount: $1,048
- Date on market: 2/12/2026
- Cumulative days on market: 2 days
- Listing agreement: Exclusive Right To Sell
- Listing terms: Cash,Conventional,FHA,VA Loan
- Electric utility on property: Yes
Price history
| Date | Event | Price |
|---|---|---|
| 3/13/2026 | Sold | $565,000$246/sqft |
Source:  GAMLS #10690522 Report a problem GAMLS #10690522 Report a problem | ||
| 2/12/2026 | Listed for sale | $565,000+318.5%$246/sqft |
Source:  FMLS GA #7717475 Report a problem FMLS GA #7717475 Report a problem | ||
| 12/14/1995 | Sold | $135,000$59/sqft |
Source: Public Record Report a problem | ||
Public tax history
| Year | Property taxes | Tax assessment |
|---|---|---|
| 2024 | $1,052 +35.7% | $189,848 +14.1% |
| 2023 | $775 -14.3% | $166,320 +18.3% |
| 2022 | $905 +4% | $140,640 +9.1% |
| 2021 | $869 | $128,868 |
| 2020 | $869 -69.7% | $128,868 +9.5% |
| 2019 | $2,872 | $117,704 |
| 2018 | $2,872 | $117,704 +20.1% |
| 2017 | $2,872 +21.8% | $98,028 |
| 2016 | $2,358 +12.6% | $98,028 +16.7% |
| 2015 | $2,094 -0.7% | $83,968 |
| 2014 | $2,110 +7.8% | $83,968 +9.8% |
| 2013 | $1,957 -11.5% | $76,464 -12.2% |
| 2012 | $2,211 -0.2% | $87,104 |
| 2011 | $2,216 +5% | $87,104 |
| 2010 | $2,111 | $87,104 |
| 2009 | $2,111 +7.3% | $87,104 |
| 2006 | $1,968 -0.4% | $87,104 |
| 2005 | $1,977 | $87,104 |
| 2004 | $1,977 +30.1% | $87,104 +29.6% |
| 2003 | $1,519 -0.1% | $67,228 |
| 2002 | $1,520 -5.4% | $67,228 |
| 2001 | $1,607 -0.8% | $67,228 |
| 2000 | $1,620 | $67,228 |
Find assessor info on the county website
Neighborhood: 30062
Nearby homes
- $456,1004 bd2 ba2.2k sqft2102 Dayron Cir, Marietta, GA 30062Off Market
- $490,0004 bd3 ba2.3k sqft2124 Dayron Cir, Marietta, GA 30062Off Market
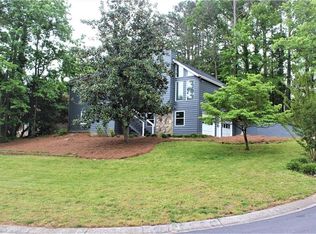
- $556,2004 bd2 ba2.9k sqft2105 B T Sheppard Dr, Marietta, GA 30062Off Market
- $460,4004 bd2 ba2.2k sqft2128 Dayron Cir, Marietta, GA 30062Off Market
- $576,9004 bd2 ba3.1k sqft2103 B T Sheppard Dr, Marietta, GA 30062Off Market
- $517,6004 bd3 ba2.4k sqft2109 Dayron Cir, Marietta, GA 30062Off Market
- $528,8004 bd3 ba2.4k sqft2100 Dayron Cir, Marietta, GA 30062Off Market
- $441,5004 bd3 ba1.7k sqft2103 Dayron Cir, Marietta, GA 30062Off Market
Nearby schools
GreatSchools rating
- 7/10Kincaid Elementary SchoolGrades: PK-5Distance: 1.5 mi
- 8/10Simpson Middle SchoolGrades: 6-8Distance: 2.2 mi
- 6/10Sprayberry High SchoolGrades: 9-12Distance: 1.2 mi
Schools provided by the listing agent
- Elementary: Kincaid
- Middle: Simpson
- High: Sprayberry
Source: GAMLS. This data may not be complete. We recommend contacting the local school district to confirm school assignments for this home.
Get a cash offer in 3 minutes
Find out how much your home could sell for in as little as 3 minutes with a no-obligation cash offer.
Estimated market value
$556,800
Get a cash offer in 3 minutes
Find out how much your home could sell for in as little as 3 minutes with a no-obligation cash offer.
Estimated market value
$556,800
- Georgia
- Cobb County
- Marietta
- 30062
- 2108 Dayron Cir
