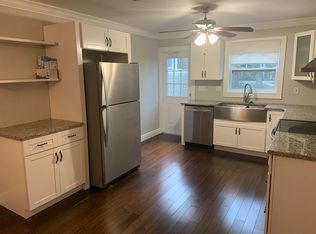
OWNER MOTIVATED. PRICE IMPROVEMENT. Welcome home to a beautifully, updated home on Delaney Avenue! Situated in the heart of SODO and close to downtown Orlando, you will always have a new restaurant to dine at, attend many different events throughout the year, and be close to many attractions. This home is nearby many parks and highly rated schools. The best part is that there is NO HOA! The homeowners have put a lot of love into updating and maintaining this beautiful home! The whole entire exterior of the home was repainted in 2020. Every inch of this meticulously designed residence has been crafted with the finest materials, offering a harmonious balance between comfort, style, and functionality. This home invites you to experience a lifestyle of unparalleled luxury. With an abundance of windows, coffered and tray ceilings, and an open floor plan, every room feels expansive and inviting. As you enter this stunning home, you’re immediately greeted by an awe-inspiring living room that sets the tone for the entire residence, inviting you to explore the rest of the home. The refined aesthetic, this space is as beautiful as it is functional. The kitchen is an absolute chef’s dream, featuring all new hardware, light fixtures, quartz countertop, double built-in oven, and all stainless steel appliances. Dishwasher and refrigerator are newer (2022). Every bathroom has been thoughtfully updated to reflect the highest standards of modern design. New, sleek hardware adds an astonishing touch, along with installed quartz countertops, painted cabinets, and elegant new flooring. The combination of contemporary finishes and timeless style. The second floor has a loft, laundry room, and all bedrooms. There is a Samsung front loading washer and dryer (2020) in the laundry room. Smart switches were installed in the family room and primary bedroom, so they can be controlled by Google Home. The primary bedroom has absolutely beautiful cathedral ceilings and an abundant amount of windows, bringing in a lot of natural lighting. The three additional bedrooms are generously sized, each offering ample space for relaxation. With plenty of natural light and room to accommodate various furniture layouts, each space is designed to cater to your needs while maintaining a cozy, inviting atmosphere. Step outside to discover an entertainment space perfect for hosting friends and family. The outdoor large, brick paver lanai and firepit can be utilized to make s’mores during the cooler weather. The homeowners have installed a fan in the outside patio space so you can enjoy your morning coffee in the summer time, while having a breeze. The pavers in the front yard and backyard have all been sealed (2023). This is your chance to own a truly exceptional home that perfectly blends luxury, comfort, and style. Make this stunning home yours and experience a lifestyle beyond compare!
Sold for $940,000
Zillow last checked:
Listing updated:
Bought with:
Julie Bowyer, 3231562
KELLER WILLIAMS REALTY AT THE PARKS
Source: Stellar MLS,MLS#: O6290519 Originating MLS: Orlando Regional
Originating MLS: Orlando Regional
Price history
| Date | Event | Price |
|---|---|---|
| 7/18/2025 | Sold | $940,000-5.7%$286/sqft |
Source:  Stellar MLS #O6290519 Report a problem Stellar MLS #O6290519 Report a problem | ||
| 7/1/2025 | Pending sale | $997,000$303/sqft |
Source: Stellar MLS #O6290519 Report a problem | ||
| 5/28/2025 | Listed for sale | $997,000$303/sqft |
Source: Stellar MLS #O6290519 Report a problem | ||
| 5/10/2025 | Listing removed | $997,000$303/sqft |
Source: Stellar MLS #O6290519 Report a problem | ||
| 4/29/2025 | Price change | $997,000-2.7%$303/sqft |
Source: Stellar MLS #O6290519 Report a problem | ||
| 4/26/2025 | Price change | $1,025,000-1.4%$312/sqft |
Source: Stellar MLS #O6290519 Report a problem | ||
| 4/10/2025 | Price change | $1,040,000-1.9%$316/sqft |
Source: Stellar MLS #O6290519 Report a problem | ||
| 4/3/2025 | Price change | $1,060,000-1.9%$322/sqft |
Source: Stellar MLS #O6290519 Report a problem | ||
| 3/27/2025 | Price change | $1,080,000-1.8%$328/sqft |
Source: Stellar MLS #O6290519 Report a problem | ||
| 3/16/2025 | Listed for sale | $1,100,000+76%$334/sqft |
Source: Stellar MLS #O6290519 Report a problem | ||
| 2/20/2020 | Sold | $625,000+3.3%$190/sqft |
Source: Public Record Report a problem | ||
| 1/10/2020 | Pending sale | $604,800$184/sqft |
Source: Coldwell Banker Residential Real Estate - Orlando #O5833709 Report a problem | ||
| 12/30/2019 | Listed for sale | $604,800+10%$184/sqft |
Source: COLDWELL BANKER RESIDENTIAL RE #O5833709 Report a problem | ||
| 11/15/2016 | Sold | $550,000+455.6%$167/sqft |
Source: Stellar MLS #O5441890 Report a problem | ||
| 3/1/2013 | Listing removed | $99,000$30/sqft |
Source: Metro City Realty & Condos, Inc. #O4945408 Report a problem | ||
| 5/3/2012 | Listed for sale | $99,000$30/sqft |
Source: Metro City Realty & Condos, Inc. #O4945408 Report a problem | ||
| 4/8/2012 | Listing removed | $749 |
Source: Metro City Realty & Condos, Inc. #o5066694 Report a problem | ||
| 2/17/2012 | Listing removed | $99,000$30/sqft |
Source: Metro City Realty & Condos, Inc. #O4945408 Report a problem | ||
| 1/19/2012 | Listed for rent | $749 |
Source: Metro City Realty & Condos, Inc. #o5066694 Report a problem | ||
| 10/7/2011 | Price change | $99,000-4.8%$30/sqft |
Source: Metro City Realty & Condos, Inc. #O4945408 Report a problem | ||
| 8/21/2011 | Price change | $104,000-5.4%$32/sqft |
Source: Metro City Realty & Condos, Inc. #O4945408 Report a problem | ||
| 7/31/2011 | Price change | $109,900-4.4%$33/sqft |
Source: Metro City Realty & Condos, Inc. #O4945408 Report a problem | ||
| 7/28/2011 | Price change | $114,900-8%$35/sqft |
Source: Metro City Realty & Condos, Inc. #O4945408 Report a problem | ||
| 7/9/2011 | Listed for sale | $124,900-3.8%$38/sqft |
Source: Metro City Realty & Condos, Inc. #O4945408 Report a problem | ||
| 4/14/2011 | Listing removed | $129,900$39/sqft |
Source: Metro City Realty & Condos, Inc. #O4945408 Report a problem | ||
| 2/25/2010 | Price change | $129,900-7.1%$39/sqft |
Source: Metro City Realty & Condos, Inc. #O4945408 Report a problem | ||
| 11/13/2009 | Listed for sale | $139,900-22.3%$43/sqft |
Source: Metro City Realty #O4945408 Report a problem | ||
| 2/6/2006 | Sold | $180,000+200%$55/sqft |
Source: Public Record Report a problem | ||
| 9/22/1999 | Sold | $60,000$18/sqft |
Source: Public Record Report a problem | ||
Get a cash offer in 3 minutes
Find out how much your home could sell for in as little as 3 minutes with a no-obligation cash offer.
Estimated market value
$922,300
