Skip main navigation
Sold for $536,000
  • $536,000

    2108 Dresden Ct, Lexington, KY 40514

    4beds
    2,620sqft
    Single Family Residence
    Built in 2000
    0.32 Acres Lot
    $529,300 Zestimate®
    $205/sqft
    $2,690 Estimated rent

    Home value

    $529,300

    $503,000 - $556,000

    $2,690/mo

    Zestimate® history
    Loading
    Loading...

    Owner options

    List your home for rent

    $2,690/mo

    Rent Zestimate®

    Find your next renter with Zillow Rental Manager. Plus, with online applications, you can quickly screen prospective tenants – for free.

    Learn more

    $2,690/mo

    Rent Zestimate®

    Refinance and save

    $2,766/mo

    Est. payment

    Refinancing to a lower rate could help reduce your monthly payments and save thousands over the life of the loan.

    See today's rates

    $2,766/mo

    Est. payment

    Explore your selling options

    Work with a Zillow partner agent

    Leverage their expertise and Zillow's premium Showcase listings to get your home seen by more buyers.

    Get started

    List with your own agent

    Get your home in front of millions of buyers by listing it on Zillow.

    Learn how to do it

    Sell it yourself

    Take full control of how buyers see your home on Zillow by listing For Sale by Owner (FSBO).

    List your home

    What's special

    Formal dining spaceQuiet cul-de-sacHardwood flooring
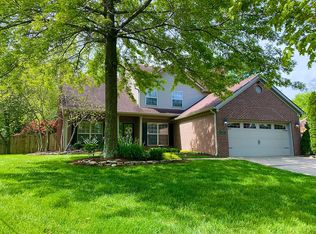
    Coming Soon in Dogwood Trace! Located on a quiet cul-de-sac, this beautifully maintained 4-bedroom, 2.5 bath home offers a great combination of space, updates and an outdoor living area you're going to love. The main level features hardwood flooring, an inviting family room with fireplace, formal dining space and a spacious kitchen with plenty of room to gather. The real showstopper is the incredible screened-in porch overlooking the backyard. Beautifully finished and designed for relaxing, entertaining and enjoying Kentucky evenings, this is an outdoor living space that truly feels like an extension of the home. Upstairs you'll find a spacious primary suite with private bath along with additional bedrooms offering plenty of flexibility for family, guests or a home office. Situated on a cul-de-sac in established Dogwood Trace and conveniently located near neighborhood green space, shopping, dining and everything southwest Lexington has to offer. 2108 Dresden Court is one you'll want to see!

    Zillow last checked:

    Listing updated:

    Listed by:

    Casey R Weesner 859-621-4222,

    Weesner Properties, Inc.,

    Vicki Weesner 859-621-4221,

    Weesner Properties, Inc.

    Bought with:

    Amanda Thomas, 221505

    The Agency

    Source: Imagine MLS,MLS#: 26026696MLS Logo

    Facts & features

    Interior

    Bedrooms & bathrooms
    • Bedrooms: 4
    • Bathrooms: 3
    • Full bathrooms: 2
    • 1/2 bathrooms: 1
    Primary bedroom
    • Level: Second
    Kitchen
    • Level: First
    Heating
    • Forced Air, Natural Gas, Zoned
    Cooling
    • Central Air, Electric
    Appliances
    • Included: Disposal, Dishwasher, Microwave, Refrigerator, Range
    • Laundry: Electric Dryer Hookup, Main Level, Washer Hookup
    Features
    • Entrance Foyer, Eat-in Kitchen, Walk-In Closet(s), Ceiling Fan(s)
    • Flooring: Carpet, Hardwood, Tile, Vinyl
    • Doors: Storm Door(s)
    • Has basement: No
    • Number of fireplaces: 2
    • Fireplace features: Great Room, Outside
    Interior area
    • Total structure area: 2,620
    • Total interior livable area: 2,620 sqft
    • Finished area above ground: 2,620
    • Finished area below ground: 0

    Property

    Parking
    • Total spaces: 2
    • Parking features: Attached Garage, Garage Door Opener, Off Street, Garage Faces Front
    • Garage spaces: 2
    • Has uncovered spaces: Yes
    Features
    • Levels: Two
    • Fencing: Wood
    • Has view: Yes
    • View description: Neighborhood
    Lot
    • Size: 0.32 Acres
    • Features: Few Trees
    Details
    • Additional structures: Shed(s)
    • Parcel number: 38040140

    Construction

    Type & style
    • Home type: SingleFamily
    • Property subtype: Single Family Residence
    Materials
    • Brick Veneer, Vinyl Siding
    • Foundation: Slab
    • Roof: Dimensional Style,Shingle
    Condition
    • New construction: No
    • Year built: 2000

    Utilities & green energy

    • Sewer: Public Sewer
    • Water: Public
    • Utilities for property: Electricity Connected, Natural Gas Connected

    Community & HOA

    Community
    • Features: Park
    • Subdivision: Dogwood Trace
    HOA
    • Has HOA: Yes
    • Amenities included: None
    • Services included: Other
    • HOA fee: $125 annually
    Location
    • Region: Lexington

    Financial & listing details

    • Price per square foot: $205/sqft
    • Tax assessed value: $309,900
    • Annual tax amount: $3,832
    • Date on market: 10/8/2026

    Price history

    DateEventPrice
    11/12/2026Sold$536,000+1.2%$205/sqft
    Source: Imagine MLS #26026696 Report a problem
    10/12/2026Contingent$529,900$202/sqft
    Source: Imagine MLS #26026696 Report a problem
    10/8/2026Listed for sale$529,900+71%$202/sqft
    Source: Imagine MLS #26026696 Report a problem
    3/24/2021Listing removed--
    Source: Owner Report a problem
    8/23/2017Listed for sale$309,900$118/sqft
    Source: Owner Report a problem
    8/22/2017Sold$309,900$118/sqft
    Source: Imagine MLS #1719462 Report a problem
    7/24/2017Pending sale$309,900$118/sqft
    Source: Owner Report a problem
    7/19/2017Listed for sale$309,900+60.2%$118/sqft
    Source: Owner Report a problem
    11/17/2000Sold$193,500+1%$74/sqft
    Source: Imagine MLS #2009332 Report a problem
    7/31/2000Sold$191,589$73/sqft
    Source: Imagine MLS #2001533 Report a problem

    Public tax history

    YearProperty taxesTax assessment
    2025$3,832 $309,900
    2024$3,832 $309,900
    2023$3,832 -3.2%$309,900
    2022$3,959 $309,900
    2021$3,959 $309,900
    2020$3,959 $309,900
    2019$3,959 $309,900
    2018$3,959 +27.5%$309,900 +21.5%
    2017$3,104 +5.7%$255,000
    2015$2,938 $255,000
    2014$2,938 $255,000
    2012$2,938 $255,000
    2011-- --
    2010-- --
    2009-- --
    2008-- $262,500
    2006-- --
    2005-- --
    2004-- --
    Find assessor info on the county website

    Neighborhood: 40514

    Nearby schools

    GreatSchools rating
    Schools provided by the listing agent
    • Elementary: Garden Springs
    • Middle: Beaumont
    • High: Dunbar

    Source: Imagine MLS. This data may not be complete. We recommend contacting the local school district to confirm school assignments for this home.

    Sell for more on Zillow
    Get a Zillow Showcase℠ listing at no additional cost and you could sell for .
    $529,300
    2% more
    +$10,586
    With Zillow Showcase(estimated)

    $539,886

    Sell for more on Zillow
    Get a Zillow Showcase℠ listing at no additional cost and you could sell for .
    $529,300
    2% more
    +$10,586
    With Zillow Showcase(estimated)

    $539,886