Special financing available! Welcome home to your eco-friendly, maintenance free, Urban Living Townhome. This immaculate 3 BR, 3 BA, fenced in back yard townhome, features pure elegance and functionality. The kitchen highlights a modern-day twist with its stainless-steel appliances, quartz countertops, flat panel cabinets with soft close drawers, tile backsplash & custom light fixtures. The high-top bar is a perfect eat in area and it seamlessly flows in the living area creating an inviting atmosphere. Throughout the home is luxury vinyl flooring, LED recessed lighting, ceiling fans, and upgraded Levelor blinds, making a trendy yet operational vibe. Next to the kitchen/living area is a guest bathroom with a shower/tub combo. Adjacent to the bathroom is a guest bedroom-perfect for an office or den. The upstairs bedrooms each have their own bathroom ensuites featuring quartz countertops, flat panel cabinetry, & custom light fixtures. There is a newer full-size washer & dryer in the laundry closet between the bedrooms. This townhome is “NGBS” Green Certified because of the following items: hurricane impact windows, R-19 insulation in the walls, zero VOC paints, energy star air-conditioning & anti-allergen air filters, energy star kitchen appliances and water heater. Enjoy living life healthier, safer, and more affordable in this green certified home. The location is just minutes to I-4, I-275, Y’bor and Downtown Tampa!
Sold for $430,000
$430,000
2108 E 22ND AVENUE #4, TAMPA, FL 33605
3beds
1,260sqft
Townhouse
Built in 2023
3,760 Square Feet Lot
$415,400 Zestimate®
$341/sqft
$2,212 Estimated rent
Home value
$415,400
Estimated sales range
Not available
$2,212/mo
Zestimate® history
Owner options
List your home for rent
$2,212/mo
Rent Zestimate®
Find your next renter with Zillow Rental Manager. Plus, with online applications, you can quickly screen prospective tenants – for free.
$2,212/mo
Rent Zestimate®
Refinance and save
$3,349/mo
Est. payment
Refinancing to a lower rate could help reduce your monthly payments and save thousands over the life of the loan.
$3,349/mo
Est. payment
Explore your selling options
Work with a Zillow partner agent
Leverage their expertise and Zillow's premium Showcase listings to get your home seen by more buyers.
Get startedList with your own agent
Get your home in front of millions of buyers by listing it on Zillow.
Learn how to do itSell it yourself
Take full control of how buyers see your home on Zillow by listing For Sale by Owner (FSBO).
List your homeWhat's special
Guest bedroomQuartz countertopsEnergy star air-conditioningBathroom ensuitesCustom light fixturesCeiling fansLaundry closet
Zillow last checked:
Listing updated:
Listed by:
Nancy WILKERSON 813-334-9963,
CHARLES RUTENBERG REALTY INC 727-538-9200
Bought with:
Non-Member Agent
STELLAR NON-MEMBER OFFICE
Source: Stellar MLS,MLS#: TB8335163 Originating MLS: Suncoast Tampa
Originating MLS: Suncoast Tampa
Facts & features
Interior
Bedrooms & bathrooms
- Bedrooms: 3
- Bathrooms: 3
- Full bathrooms: 3
Rooms
- Room types: Great Room, Utility Room
Primary bedroom
- Features: En Suite Bathroom, Built-in Closet
- Level: Second
Bedroom 1
- Features: Built-in Closet
- Level: First
- Area: 125.4 Square Feet
- Dimensions: 11x11.4
Bedroom 2
- Features: En Suite Bathroom, Built-in Closet
- Level: Second
- Area: 125.4 Square Feet
- Dimensions: 11x11.4
Great room
- Level: First
- Area: 165 Square Feet
- Dimensions: 11x15
Kitchen
- Features: Breakfast Bar, Storage Closet
- Level: First
- Area: 77 Square Feet
- Dimensions: 11x7
Heating
- Electric
Cooling
- Central Air
Appliances
- Included: Cooktop, Dishwasher, Disposal, Dryer, Electric Water Heater, Freezer, Ice Maker, Microwave, Range, Refrigerator, Washer
- Laundry: Inside, Upper Level
Features
- Ceiling Fan(s), High Ceilings, Kitchen/Family Room Combo, Pest Guard System, PrimaryBedroom Upstairs, Solid Surface Counters, Solid Wood Cabinets, Stone Counters
- Flooring: Tile, Vinyl
- Windows: ENERGY STAR Qualified Windows, Storm Window(s), Insulated Windows, Window Treatments, Hurricane Shutters/Windows
- Has fireplace: No
- Common walls with other units/homes: End Unit
Interior area
- Total structure area: 1,260
- Total interior livable area: 1,260 sqft
Property
Parking
- Parking features: Guest, On Street, Parking Pad
- Has uncovered spaces: Yes
Features
- Levels: Two
- Stories: 2
- Patio & porch: Rear Porch
- Exterior features: Sidewalk
- Fencing: Fenced,Vinyl
Lot
- Size: 3,760 Square Feet
- Features: Corner Lot, City Lot, Landscaped, Sidewalk, Above Flood Plain
- Residential vegetation: Oak Trees
Details
- Parcel number: A072919D1400000000001.0
- Zoning: RM-24
- Special conditions: None
Construction
Type & style
- Home type: Townhouse
- Architectural style: Contemporary
- Property subtype: Townhouse
Materials
- Wood Frame
- Foundation: Slab
- Roof: Other
Condition
- Completed
- New construction: No
- Year built: 2023
Details
- Builder model: The Somerset ON 21ST Street
- Builder name: Gulf Bay Builders
Utilities & green energy
- Sewer: Public Sewer
- Water: Public
- Utilities for property: BB/HS Internet Available, Electricity Available, Sewer Connected
Green energy
- Energy efficient items: Appliances, Construction, Doors, HVAC, Insulation, Lighting, Roof, Water Heater, Windows
- Indoor air quality: HVAC Filter MERV 8+, Integrated Pest Management, No/Low VOC Cabinets/Counters, No/Low VOC Flooring, No/Low VOC Paint/Finish, Non Toxic Pest Control, Sealed Combustion, Ventilation
- Water conservation: Water-Smart Landscaping, Fl. Friendly/Native Landscape
Community & HOA
Community
- Features: Deed Restrictions, Sidewalks
- Security: Security Fencing/Lighting/Alarms, Security Lights, Smoke Detector(s), Fire Resistant Exterior
- Pet fee: $0 monthly
- Subdivision: D14/SOMERSET ON 21ST TOWNHOMES
HOA
- Has HOA: Yes
- Amenities included: Maintenance
- Services included: Reserve Fund, Insurance, Maintenance Structure, Maintenance Grounds, Maintenance Repairs, Manager, Pest Control
- HOA fee: $372 monthly
- HOA name: Emily Shaw
- HOA phone: 813-515-0823
Location
- Region: Tampa
Financial & listing details
- Price per square foot: $341/sqft
- Tax assessed value: $241,562
- Annual tax amount: $5,306
- Date on market: 1/5/2025
- Cumulative days on market: 6 days
- Listing terms: Cash,Conventional,FHA,VA Loan
- Ownership: Fee Simple
- Total actual rent: 0
- Electric utility on property: Yes
- Road surface type: Asphalt
Price history
| Date | Event | Price |
|---|---|---|
| 2/24/2025 | Sold | $430,000-4.4%$341/sqft |
Source:  Stellar MLS #TB8335163 Report a problem Stellar MLS #TB8335163 Report a problem | ||
| 1/11/2025 | Pending sale | $450,000$357/sqft |
Source: Stellar MLS #TB8335163 Report a problem | ||
| 1/5/2025 | Listed for sale | $450,000+12.8%$357/sqft |
Source: Stellar MLS #TB8335163 Report a problem | ||
| 8/2/2023 | Sold | $399,000$317/sqft |
Source: Public Record Report a problem | ||
Public tax history
| Year | Property taxes | Tax assessment |
|---|---|---|
| 2025 | $4,055 -23.6% | $241,562 -23.6% |
| 2024 | $5,306 +868.6% | $316,070 +1007.6% |
| 2023 | $548 | $28,536 |
Find assessor info on the county website
Neighborhood: College Hill
Nearby homes
- $399,9993 bd3 ba1.2k sqft2108 E 22nd Ave #1, Tampa, FL 33605For Sale
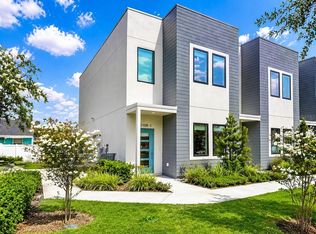
- $399,0003 bd3 ba1.2k sqft2108 E 22nd Ave #3, Tampa, FL 33605Sold
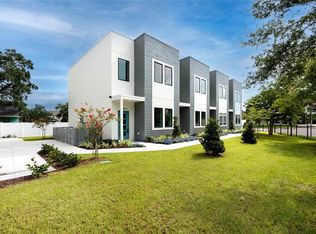
- $399,0003 bd3 ba1.2k sqft2108 E 22nd Ave #2, Tampa, FL 33605Sold
- $41,0591 bd1 ba540 sqft2108 E 22nd Ave, Tampa, FL 33605Off Market
- $63,1602 bd1 ba-- sqft2109 E 23rd Ave, Tampa, FL 33605Off Market
- $319,8003 bd2 ba1.6k sqft2101 E 23rd Ave, Tampa, FL 33605Off Market
- $145,1002 bd1 ba720 sqft2109 E 23rd Ave, Tampa, FL 33605Off Market
- $420,000-- bd2 ba1.8k sqft2101 E 22nd Ave, Tampa, FL 33605Sold
Nearby schools
GreatSchools rating
- 1/10Potter Elementary SchoolGrades: PK-5Distance: 1.3 mi
- 3/10Sligh Middle SchoolGrades: 6-8Distance: 2.7 mi
- 4/10Middleton High SchoolGrades: 9-12Distance: 1.3 mi
Get a cash offer in 3 minutes
Find out how much your home could sell for in as little as 3 minutes with a no-obligation cash offer.
Estimated market value
$415,400
Get a cash offer in 3 minutes
Find out how much your home could sell for in as little as 3 minutes with a no-obligation cash offer.
Estimated market value
$415,400
- Florida
- Hillsborough County
- Tampa
- 33605
- College Hill
- 2108 E 22ND AVENUE Unit 4
Nearby cities
Nearby neighborhoods
Nearby zip codes
Other Tampa Topics
