Skip main navigation
Sold for $570,000
  • $570,000

    2108 E MITCHELL Drive, Phoenix, AZ 85016

    2beds
    3baths
    1,063sqft
    Single Family Residence
    Built in 1953
    8,825 Square Feet Lot
    $571,100 Zestimate®
    $536/sqft
    $2,362 Estimated rent

    Home value

    $571,100

    $543,000 - $605,000

    $2,362/mo

    Zestimate® history
    Loading
    Loading...

    Owner options

    List your home for rent

    $2,362/mo

    Rent Zestimate®

    Find your next renter with Zillow Rental Manager. Plus, with online applications, you can quickly screen prospective tenants – for free.

    Learn more

    $2,362/mo

    Rent Zestimate®

    Refinance and save

    $3,237/mo

    Est. payment

    Refinancing to a lower rate could help reduce your monthly payments and save thousands over the life of the loan.

    See today's rates

    $3,237/mo

    Est. payment

    Explore your selling options

    Work with a Zillow partner agent

    Leverage their expertise and Zillow's premium Showcase listings to get your home seen by more buyers.

    Get started

    List with your own agent

    Get your home in front of millions of buyers by listing it on Zillow.

    Learn how to do it

    Sell it yourself

    Take full control of how buyers see your home on Zillow by listing For Sale by Owner (FSBO).

    List your home

    What's special

    Detached casitaSeparate exitExtended patioDowntown phoenixMaster suiteLarge windowsCharming breakfast nook
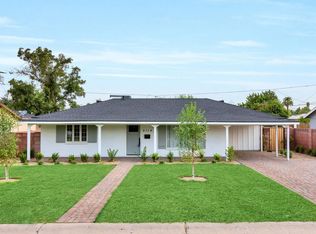
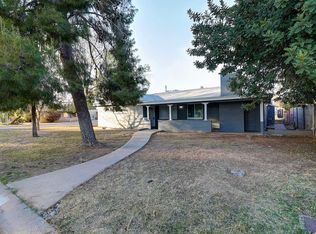
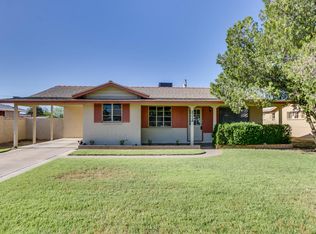
    A rare find in a vibrant Central Phoenix community! Updated, Owned Solar, and a detached casita! This charming home offers a unique blend of modern comfort and vintage character. The main home features 1,063 SqFt of living space with 2 spacious bedrooms, 2 updated bathrooms, and 1-car attached garage. The detached guest house/casita features 606 SqFt of living space with a kitchenette, large living/dining/bedroom area, private bathroom, and separate storage area with washer/dryer hookups that is perfect for a mother-in-law suite or to use as rental income. As you approach this fabulous home, you'll be wowed by its curb appeal, featuring lush landscaping, mature shade trees, and a welcoming front porch. Step inside the main house, and you'll find a cozy living room with tile and newer carpet flooring, designer paint, and large windows that bathe the space in natural light. The open-functional floorplan seamlessly connects the living room to the dining area, making it ideal for entertaining family and friends. The kitchen features stainless steel gas appliances, granite countertops and backsplash, refinished cabinets, and a charming breakfast nook overlooking the front yard. The master suite is a serene retreat with an en-suite bathroom featuring a jetted soaking tub, separate tile shower, granite vanity, and separate exit onto the back covered patio. An additional bedroom and beautifully appointed second bathroom complete the main residence. The detached casita is a hidden gem on the property, offering a private sanctuary for guests, in-laws, the perfect home office/studio, or to use for rental income. It features a combination living room/bedroom, a full bathroom, kitchenette, and dining space. Step outside into the spacious backyard that is a gardener's paradise with lush greenery, fruit bearing trees, raised garden beds, and an extended patio, perfect for enjoying Arizona's sunny climate year-round. This home is conveniently located in a sought-after Phoenix neighborhood with excellent access to the 51 freeway and close proximity to the Grand Canal walkway, Biltmore Fashion Park, Arcadia, the light rail, Downtown Phoenix, and Sky Harbor International Airport. Don't miss the opportunity to make this fantastic home your own!

    Zillow last checked:

    Listing updated:

    Listed by:

    Lacey Lehman 480-703-6483,

    Realty ONE Group

    Bought with:

    Wendy R Walker, SA520073000

    The Agency

    Amanda Malcolm, SA660360000

    The Agency

    Source: ARMLS,MLS#: 6605275MLS Logo

    Facts & features

    Interior

    Bedrooms & bathrooms
    • Bedrooms: 2
    • Bathrooms: 3
    Heating
    • Natural Gas
    Cooling
    • Central Air, Ceiling Fan(s), Mini Split
    Appliances
    • Included: Dryer, Washer, Refrigerator, Built-in Microwave, Dishwasher, Disposal, Gas Range, Gas Oven
    Features
    • High Speed Internet, Granite Counters, Eat-in Kitchen, No Interior Steps, Full Bth Master Bdrm, Separate Shwr & Tub
    • Flooring: Carpet, Laminate, Tile
    • Windows: Double Pane Windows
    • Has basement: No
    • Has fireplace: No
    Interior area
    • Total structure area: 1,063
    • Total interior livable area: 1,063 sqft

    Property

    Parking
    • Total spaces: 4
    • Parking features: RV Gate, Garage Door Opener, Direct Access, Storage
    • Garage spaces: 1
    • Uncovered spaces: 3
    Features
    • Stories: 1
    • Patio & porch: Covered, Patio
    • Exterior features: Private Yard, Storage
    • Pool features: None
    • Spa features: None, Bath
    • Fencing: Block
    Lot
    • Size: 8,825 sqft
    • Features: North/South Exposure, Desert Back, Grass Front, Grass Back
    Details
    • Additional structures: Guest House
    • Parcel number: 11922048

    Construction

    Type & style
    • Home type: SingleFamily
    • Property subtype: Single Family Residence
    Materials
    • Wood Frame, Painted, Block
    • Roof: Composition
    Condition
    • Year built: 1953

    Utilities & green energy

    • Sewer: Public Sewer
    • Water: City Water
    Green energy
    • Energy efficient items: Solar Panels

    Community & neighborhood

    Community
    • Community features: Near Bus Stop
    Location
    • Region: Phoenix
    • Subdivision: JANNIE RAE

    Other

    Other facts
    • Listing terms: Cash,Conventional,FHA,VA Loan
    • Ownership: Fee Simple

    Price history

    DateEventPrice
    10/25/2023Sold$570,000-1.7%$536/sqft
    Source: ARMLS #6605275 Report a problem
    9/18/2023Pending sale$580,000$546/sqft
    Source: ARMLS #6605275 Report a problem
    9/15/2023Listed for sale$580,000+70.6%$546/sqft
    Source: ARMLS #6605275 Report a problem
    7/29/2020Sold$340,000+61.9%$320/sqft
    Source: ARMLS #6096447 Report a problem
    6/4/2013Sold$210,000$198/sqft
    Source: Public Record Report a problem
    4/13/2013Listed for sale$210,000+15.4%$198/sqft
    Source: Russ Lyon Sotheby's International Realty #4919152 Report a problem
    6/21/2012Sold$182,000+1.7%$171/sqft
    Source: Public Record Report a problem
    5/10/2012Listed for sale$179,000+115.7%$168/sqft
    Source: RE/MAX PROFESSIONALS #4756972 Report a problem
    2/15/2012Sold$83,000+66%$78/sqft
    Source: Public Record Report a problem
    2/24/2011Listed for sale$50,000-78%$47/sqft
    Source: Cowell & Associates / MortgageResQ.com #4541686 Report a problem
    12/12/2006Sold$227,000$214/sqft
    Source: Public Record Report a problem

    Public tax history

    YearProperty taxesTax assessment
    2025$2,335 +4%$46,580 -1.5%
    2024$2,245 +1.2%$47,300 +166.7%
    2023$2,219 +4.5%$17,732 -40.7%
    2022$2,124 -1%$29,910 +10%
    2021$2,147 +0.6%$27,180 +11.1%
    2020$2,134 +2.2%$24,470 +13.4%
    2019$2,088 $21,580 +11.2%
    2018$2,088 +4.3%$19,400 +11.4%
    2017$2,003 +59.2%$17,410 +31.8%
    2016$1,258 +18.1%$13,210 +8%
    2015$1,065 $12,230 +30.7%
    2014-- $9,360 +28.2%
    2013-- $7,300 -17.1%
    2012-- $8,810 +3%
    2011-- $8,550 -30%
    2010-- $12,220 -32.9%
    2009-- $18,200 -5.2%
    2008-- $19,200 +19.3%
    2007-- $16,100 +57.8%
    2006-- $10,200
    2005-- $10,200 +15.3%
    2004-- $8,850
    2003-- $8,850 +28.3%
    2002-- $6,900

    Find assessor info on the county website

    Neighborhood: Camelback East

    Nearby schools

    GreatSchools rating
    Schools provided by the listing agent
    • Elementary: Loma Linda Elementary School
    • Middle: Loma Linda Elementary School
    • High: Camelback High School
    • District: Creighton Elementary District

    Source: ARMLS. This data may not be complete. We recommend contacting the local school district to confirm school assignments for this home.

    Get a cash offer in 3 minutes
    Find out how much your home could sell for in as little as 3 minutes with a no-obligation cash offer.
    Estimated market value
    $571,100
    Get a cash offer in 3 minutes
    Find out how much your home could sell for in as little as 3 minutes with a no-obligation cash offer.
    Estimated market value
    $571,100