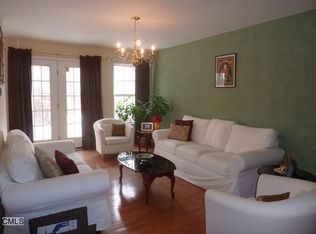
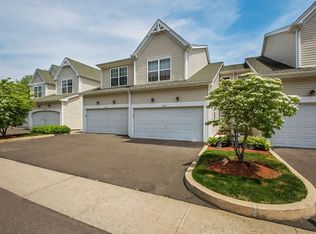
The privacy of a single family home with all the conveniences of a townhouse! Sunshine-filled rooms greet you as you enter this light and bright end unit. Enjoy beautiful views of nature from every window. Spacious and versatile floor plan with over 2300 square feet, including a huge main level master suite w/ vaulted ceiling, sitting room, walk-in closet, master bath with soaking tub, separate shower and double sink vanity and a wall of windows overlooking protected open space. The main level also includes a sunny eat-in kitchen with new microwave and flooring, dining room with cathedral ceiling, powder room and cozy living room with marble gas fireplace that walks out to the private back deck. Upstairs youll find two more bedrooms, full bath, sitting room/loft and large walk-in storage closet. The finished lower level offers a generously sized Family Room with second gas fireplace, laundry room, storage closet and access to the two car garage. Over $15,000 in recent updates, including new carpeting, professionally painted throughout, new washer and dryer, custom shades and bathroom upgrades. Just steps away is all the desirable Lexington Mews has to offer, including a heated pool, tennis courts, playground, extensive mature landscaping and ample visitor parking directly next to this unit. Ideally located only two minutes from I-84, shopping, fitness centers and restaurants. Hurry, this main level master bedroom floor plan is unique to this complex and rarely offered!
This property is off market, which means it's not currently listed for sale or rent on Zillow. This may be different from what's available on other websites or public sources.