Built by Highland Homes and barely lived in, this beautifully maintained 4-bedroom, 3-bath residence offers something new construction simply cannot replicate — a premier address inside Pecan Square by Hillwood where the lifestyle is already built around you. Purchased in May 2025 and only available due to the owner's career relocation, this is a rare opportunity to own a nearly new Highland Home without the wait.
At 2,273 square feet, the layout is as functional as it is thoughtful. The downstairs primary suite offers the privacy and convenience today's buyers demand, while a second downstairs bedroom with full bath access creates the perfect setup for guests, multigenerational living, or a private office alternative. Upstairs, two additional bedrooms provide flexible space for family, hobbies, or whatever life calls for next.
The rear-entry garage keeps the streetscape clean and the curb appeal intact — and with a universal EV charger already installed, you're future-ready from day one. Front yard maintenance included in HOA dues means low-maintenance living isn't just a perk, it's woven into the fabric of everyday life here.
Step outside and you're directly across from Pecan Square's Central Park — one of the community's most beloved green spaces, perfect for morning walks, evening unwinding, and everything in between. Johnie Daniel Elementary is within walking distance, and with Barksdale Middle School opening Fall 2026, families are looking at a true neighborhood school corridor for years to come.
Living in Pecan Square means belonging to something bigger. Residents enjoy resort-style pools, a splash pad, fitness center, co-working spaces, The Courts pickleball facility, dog park, miles of trails, community gardens, and a packed calendar of events that turn neighbors into lifelong friends. HOA dues include front yard maintenance and Frontier internet — keeping life simple and your weekends free. Come see why 2108 Elm Place is the one worth moving for.
Sold
Price Unknown
2108 Elm Pl, Northlake, TX 76247
4beds
2,273sqft
Single Family Residence
Built in 2024
4,443 Square Feet Lot
$480,000 Zestimate®
$--/sqft
$3,020 Estimated rent
Home value
$480,000
$456,000 - $504,000
$3,020/mo
Zestimate® history
Owner options
List your home for rent
$3,020/mo
Rent Zestimate®
Find your next renter with Zillow Rental Manager. Plus, with online applications, you can quickly screen prospective tenants – for free.
$3,020/mo
Rent Zestimate®
Refinance and save
$3,121/mo
Est. payment
Refinancing to a lower rate could help reduce your monthly payments and save thousands over the life of the loan.
$3,121/mo
Est. payment
Explore your selling options
Work with a Zillow partner agent
Leverage their expertise and Zillow's premium Showcase listings to get your home seen by more buyers.
Get startedList with your own agent
Get your home in front of millions of buyers by listing it on Zillow.
Learn how to do itSell it yourself
Take full control of how buyers see your home on Zillow by listing For Sale by Owner (FSBO).
List your homeWhat's special
Zillow last checked:
Listing updated:
Listed by:
Edson Miranda 0775549 940-577-2051,
Real Broker, LLC 855-450-0442,
Paige Miranda 0771247 214-534-0081,
Real Broker, LLC
Bought with:
Chrissy Mallouf, 0576155
Real Broker, LLC
Source: NTREIS,MLS#: 21206494
Facts & features
Interior
Bedrooms & bathrooms
- Bedrooms: 4
- Bathrooms: 3
- Full bathrooms: 3
Primary bedroom
- Features: Ceiling Fan(s), Dual Sinks, En Suite Bathroom, Garden Tub/Roman Tub, Linen Closet, Separate Shower, Walk-In Closet(s)
- Level: First
- Dimensions: 12 x 15
Bedroom
- Features: Split Bedrooms, Walk-In Closet(s)
- Level: First
- Dimensions: 9 x 11
Bedroom
- Features: Split Bedrooms, Walk-In Closet(s)
- Level: Second
- Dimensions: 9 x 14
Bedroom
- Features: Split Bedrooms, Walk-In Closet(s)
- Level: Second
- Dimensions: 12 x 9
Primary bathroom
- Features: Built-in Features, Dual Sinks, En Suite Bathroom, Garden Tub/Roman Tub, Linen Closet, Separate Shower
- Level: First
- Dimensions: 9 x 8
Dining room
- Level: First
- Dimensions: 15 x 11
Other
- Features: Built-in Features
- Level: First
- Dimensions: 6 x 8
Other
- Features: Dual Sinks
- Level: Second
- Dimensions: 10 x 6
Kitchen
- Features: Built-in Features, Eat-in Kitchen, Kitchen Island, Pantry, Stone Counters, Walk-In Pantry
- Level: First
- Dimensions: 17 x 13
Living room
- Features: Ceiling Fan(s)
- Level: First
- Dimensions: 15 x 13
Loft
- Level: Second
- Dimensions: 14 x 15
Utility room
- Level: First
- Dimensions: 6 x 5
Heating
- Central, ENERGY STAR Qualified Equipment, Natural Gas
Cooling
- Central Air, Ceiling Fan(s), Electric, ENERGY STAR Qualified Equipment
Appliances
- Included: Some Gas Appliances, Dishwasher, Electric Oven, Gas Cooktop, Disposal, Gas Water Heater, Microwave, Plumbed For Gas, Tankless Water Heater
- Laundry: Washer Hookup, Dryer Hookup, ElectricDryer Hookup, Laundry in Utility Room
Features
- Built-in Features, Decorative/Designer Lighting Fixtures, Eat-in Kitchen, High Speed Internet, Kitchen Island, Loft, Open Floorplan, Pantry, Cable TV, Walk-In Closet(s)
- Flooring: Carpet, Tile
- Windows: Window Coverings
- Has basement: No
- Has fireplace: No
Interior area
- Total interior livable area: 2,273 sqft
Property
Parking
- Total spaces: 2
- Parking features: Alley Access, Concrete, Door-Single, Driveway, Epoxy Flooring, Electric Vehicle Charging Station(s), Garage, Garage Door Opener, Inside Entrance, Kitchen Level, Garage Faces Rear
- Attached garage spaces: 2
Features
- Levels: Two
- Stories: 2
- Patio & porch: Rear Porch, Patio, Covered
- Exterior features: Rain Gutters
- Pool features: None, Community
- Fencing: Back Yard,Wood
- Has view: Yes
- View description: Park/Greenbelt
Lot
- Size: 4,443 Square Feet
- Features: Greenbelt, Interior Lot, Subdivision, Sprinkler System
- Residential vegetation: Grassed
Details
- Parcel number: R1032561
- Other equipment: Irrigation Equipment
Construction
Type & style
- Home type: SingleFamily
- Architectural style: Detached
- Property subtype: Single Family Residence
Materials
- Brick
- Foundation: Slab
- Roof: Composition
Condition
- Year built: 2024
Utilities & green energy
- Sewer: Public Sewer
- Water: Public
- Utilities for property: Electricity Connected, Natural Gas Available, Sewer Available, Water Available, Cable Available
Green energy
- Indoor air quality: Integrated Pest Management
Community & HOA
Community
- Features: Playground, Park, Pickleball, Pool, Trails/Paths, Community Mailbox, Curbs, Sidewalks
- Security: Security System Owned, Security System, Carbon Monoxide Detector(s), Smoke Detector(s)
- Subdivision: Pecan Square Ph 4c
HOA
- Has HOA: Yes
- Amenities included: Maintenance Front Yard
- Services included: Association Management, Internet, Maintenance Grounds
- HOA fee: $3,121 annually
- HOA name: First Service Residential
- HOA phone: 214-871-9700
Location
- Region: Northlake
Financial & listing details
- Tax assessed value: $140,897
- Annual tax amount: $3,424
- Date on market: 3/12/2026
- Cumulative days on market: 104 days
- Listing terms: Cash,Conventional,FHA,VA Loan
- Exclusions: NONE
Price history
| Date | Event | Price |
|---|---|---|
| 6/24/2026 | Sold | -- |
Source: NTREIS #21206494 Report a problem | ||
| 5/12/2026 | Contingent | $489,900$216/sqft |
Source: NTREIS #21206494 Report a problem | ||
| 4/29/2026 | Price change | $489,900-1%$216/sqft |
Source: NTREIS #21206494 Report a problem | ||
| 4/10/2026 | Price change | $495,000-0.8%$218/sqft |
Source: NTREIS #21206494 Report a problem | ||
| 3/12/2026 | Listed for sale | $499,000-7%$220/sqft |
Source: NTREIS #21206494 Report a problem | ||
| 2/4/2025 | Listing removed | $536,674$236/sqft |
Source:  Highland Homes Report a problem Highland Homes Report a problem | ||
| 1/25/2025 | Price change | $536,674+0.8%$236/sqft |
Source: Highland Homes Report a problem | ||
| 12/7/2024 | Price change | $532,574+0.9%$234/sqft |
Source: Highland Homes Report a problem | ||
| 11/22/2024 | Price change | $527,574+1%$232/sqft |
Source: Highland Homes Report a problem | ||
| 11/7/2024 | Price change | $522,574+0.6%$230/sqft |
Source: Highland Homes Report a problem | ||
| 10/29/2024 | Listed for sale | $519,274$228/sqft |
Source: Highland Homes Report a problem | ||
Public tax history
| Year | Property taxes | Tax assessment |
|---|---|---|
| 2025 | $3,424 +319% | $140,897 +203.6% |
| 2024 | $817 | $46,410 |
Find assessor info on the county website
Neighborhood: 76247
Nearby homes
- $--4 bd3 ba2.8k sqft2101 Elm Pl, Northlake, TX 76247Sold
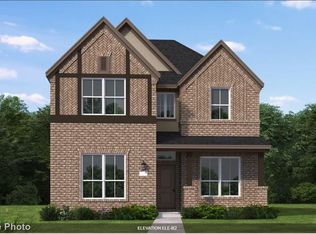
- $--4 bd3 ba2.8k sqft2113 Elm Pl, Northlake, TX 76247Sold

- $--3 bd3 ba1.9k sqft2112 Elm Pl, Northlake, TX 76247Sold
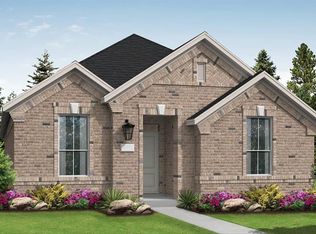
- $--4 bd3 ba2.4k sqft2104 Elm Pl, Northlake, TX 76247Sold

- $--3 bd3 ba2k sqft2013 Elm Pl, Northlake, TX 76247Sold
- $296,1864,421 Square Feet2124 Elm Pl, Northlake, TX 76247Off Market
- $--3 bd3 ba1.9k sqft2024 Elm Pl, Northlake, TX 76247Sold
- $500,0004 bd3 ba2.8k sqft2125 Daniel Dr, Northlake, TX 76247Off Market
Nearby schools
GreatSchools rating
- 8/10Johnie R Daniel Elementary SchoolGrades: PK-5Distance: 0.1 mi
- 7/10Gene Pike Middle SchoolGrades: 6-8Distance: 6.5 mi
- 8/10Byron Nelson High SchoolGrades: 9-12Distance: 5.5 mi
Schools provided by the listing agent
- Elementary: Johnie Daniel
- Middle: Pike
- High: Byron Nelson
- District: Northwest ISD
Source: NTREIS. This data may not be complete. We recommend contacting the local school district to confirm school assignments for this home.
Get a cash offer in 3 minutes
Find out how much your home could sell for in as little as 3 minutes with a no-obligation cash offer.
Estimated market value
$480,000
Get a cash offer in 3 minutes
Find out how much your home could sell for in as little as 3 minutes with a no-obligation cash offer.
Estimated market value
$480,000
- Texas
- Denton County
- Northlake
- 76247
- 2108 Elm Pl
Nearby cities
Nearby zip codes
Other Northlake Topics
