Skip main navigation
Closed
  • $239,900

    2108 Fairdale Ave, Cleveland, OH 44109

    2beds
    1,640sqft
    Townhouse, Condominium
    Built in 2005
    -- sqft lot
    $248,300 Zestimate®
    $146/sqft
    $2,059 Estimated rent

    Home value

    $248,300

    $228,000 - $271,000

    $2,059/mo

    Zestimate® history
    Loading
    Loading...

    Owner options

    List your home for rent

    $2,059/mo

    Rent Zestimate®

    Find your next renter with Zillow Rental Manager. Plus, with online applications, you can quickly screen prospective tenants – for free.

    Learn more

    $2,059/mo

    Rent Zestimate®

    Refinance and save

    $1,874/mo

    Est. payment

    Refinancing to a lower rate could help reduce your monthly payments and save thousands over the life of the loan.

    See today's rates

    $1,874/mo

    Est. payment

    Explore your selling options

    Work with a Zillow partner agent

    Leverage their expertise and Zillow's premium Showcase listings to get your home seen by more buyers.

    Get started

    List with your own agent

    Get your home in front of millions of buyers by listing it on Zillow.

    Learn how to do it

    Sell it yourself

    Take full control of how buyers see your home on Zillow by listing For Sale by Owner (FSBO).

    List your home

    What's special

    Large balconyFully updated kitchenMaster retreatCrown moldingCustom cabinetryQuartzite countertopsStunning tile backsplash
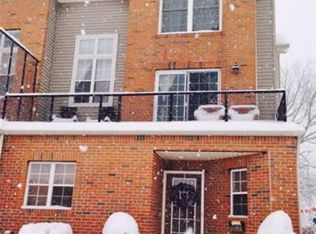
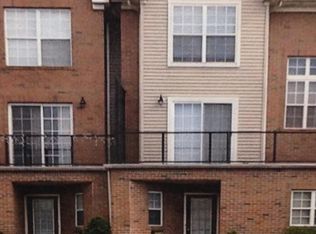
    Nothing to do but move right in! This completely updated 3-level, 2-bedroom, 2.5-bath end-unit townhome offers stylish finishes, thoughtful updates, and exceptional convenience. The welcoming first level features a spacious laundry room with washer and dryer included, a large storage closet, and a utility closet housing the New Furnace & AC (2024), and tankless hot water tank (2022). New LVP and carpet throughout the entire home. The second level features an open and airy living room which is perfect for entertaining, boasting large windows, a cozy gas fireplace, and a convenient half bath. The fully updated kitchen is a chef’s dream with two-tone custom cabinetry, quartzite countertops, and a stunning tile backsplash. Every detail was carefully designed, from the dedicated bar/coffee station with extra storage to the large stainless steel farmhouse sink. A large sliding glass door not only fills the space with natural light, but also leads to your large balcony perfect for morning coffee or cocktails in the evening. On the upper level, the master retreat awaits—featuring tall ceilings, crown molding, large windows, a walk-in closet, and a beautifully updated en suite bath with a walk-in shower. An additional bedroom with an oversized closet offers the perfect space for guests or a home office, complemented by a full guest bath with an anti-fog mirror. This home also includes a private 2.5-car garage with abundant storage space. Enjoy easy access to highways, downtown, and shopping. Don’t wait—schedule your private showing today!

    Zillow last checked:

    Listing updated:

    Listed by:

    Laura K Kubicki 440-552-1909 lkubicki@kw.com,

    Keller Williams Elevate

    Bought with:

    Non-Member Non-Member, 9999

    Non-Member

    Source: MLS Now,MLS#: 5148613MLS LogoOriginating MLS: Akron Cleveland Association of REALTORS

    Facts & features

    Interior

    Bedrooms & bathrooms
    • Bedrooms: 2
    • Bathrooms: 3
    • Full bathrooms: 2
    • 1/2 bathrooms: 1
    • Main level bathrooms: 1
    Primary bedroom
    • Description: Flooring: Carpet
    • Level: Third
    Bedroom
    • Description: Flooring: Carpet
    • Level: Third
    Primary bathroom
    • Description: Full Bathroom - Walk-In Shower,Flooring: Tile
    • Level: Third
    Bathroom
    • Description: Half Bathroom,Flooring: Tile
    • Level: Second
    Bathroom
    • Description: Full Bathroom - Tub/Shower Combination,Flooring: Tile
    • Level: Third
    Eat in kitchen
    • Description: Flooring: Luxury Vinyl Tile
    • Level: Second
    Entry foyer
    • Description: Flooring: Luxury Vinyl Tile
    • Level: First
    Laundry
    • Description: Flooring: Luxury Vinyl Tile
    • Level: First
    Living room
    • Description: Flooring: Luxury Vinyl Tile
    • Level: Second
    Heating
    • Forced Air, Fireplace(s), Gas
    Cooling
    • Central Air
    Appliances
    • Included: Dryer, Dishwasher, Disposal, Microwave, Range, Refrigerator, Washer
    • Laundry: Washer Hookup, Gas Dryer Hookup, Lower Level, Laundry Tub, In Unit, Sink
    Features
    • Crown Molding, Entrance Foyer, Eat-in Kitchen, High Speed Internet, Stone Counters, Recessed Lighting, Smart Home, Smart Thermostat, Walk-In Closet(s)
    • Windows: Blinds
    • Basement: None
    • Number of fireplaces: 1
    • Fireplace features: Living Room, Gas
    Interior area
    • Total structure area: 1,640
    • Total interior livable area: 1,640 sqft
    • Finished area above ground: 1,640

    Property

    Parking
    • Total spaces: 2.5
    • Parking features: Attached, Driveway, Garage, Garage Door Opener, Lighted, Oversized, Garage Faces Rear, Storage
    • Attached garage spaces: 2.5
    Accessibility
    • Accessibility features: None
    Features
    • Levels: Three Or More
    • Patio & porch: Balcony
    • Exterior features: Balcony
    • Pool features: None
    • Fencing: None
    Details
    • Additional structures: None
    • Parcel number: 01119301

    Construction

    Type & style
    • Home type: Condo
    • Property subtype: Townhouse, Condominium
    • Attached to another structure: Yes
    Materials
    • Brick
    • Foundation: Slab
    • Roof: Asphalt,Fiberglass
    Condition
    • Year built: 2005

    Utilities & green energy

    • Sewer: Public Sewer
    • Water: Public

    Community & HOA

    Community
    • Features: None
    • Security: Smoke Detector(s)
    • Subdivision: Rosebury Row Condo
    HOA
    • Has HOA: Yes
    • Services included: Maintenance Grounds, Maintenance Structure, Reserve Fund, Snow Removal
    • HOA fee: $90 monthly
    • HOA name: Rosebury Row Condominium Association
    Location
    • Region: Cleveland

    Financial & listing details

    • Price per square foot: $146/sqft
    • Annual tax amount: $3,897
    • Date on market: 8/15/2025
    • Cumulative days on market: 21 days
    • Listing terms: Cash,Conventional,FHA,VA Loan

    Price history

    DateEventPrice
    10/3/2025Sold$239,900$146/sqft
    Source: MLS Now #5148613 Report a problem
    9/5/2025Pending sale$239,900$146/sqft
    Source: MLS Now #5148613 Report a problem
    8/15/2025Listed for sale$239,900+103.3%$146/sqft
    Source: MLS Now #5148613 Report a problem
    5/15/2015Sold$118,000-9.2%$72/sqft
    Source: MLS Now #3625833 Report a problem
    3/25/2015Listed for sale$129,900-18.8%$79/sqft
    Source: Keller Williams Greater Cleveland South West - OH #3625833 Report a problem
    3/20/2009Listing removed$159,900$98/sqft
    Source: iHOUSEWeb Solutions, Inc #3001392 Report a problem
    2/27/2009Listed for sale$159,900$98/sqft
    Source: iHOUSEWeb Solutions, Inc #3001392 Report a problem

    Public tax history

    Tax history is unavailable.

    Neighborhood: Old Brooklyn

    Nearby schools

    GreatSchools rating
    Schools provided by the listing agent
    • District: Cleveland Municipal - 1809

    Source: MLS Now. This data may not be complete. We recommend contacting the local school district to confirm school assignments for this home.

    Get a cash offer in 3 minutes
    Find out how much your home could sell for in as little as 3 minutes with a no-obligation cash offer.
    Estimated market value
    $248,300
    Get a cash offer in 3 minutes
    Find out how much your home could sell for in as little as 3 minutes with a no-obligation cash offer.
    Estimated market value
    $248,300