This expansive Smoke Rise traditional offers a versatile floor plan perfectly suited for multi-generational living or flexible lifestyle needs. The main level features warm hardwood floors and an effortless flow, beginning with a foyer that opens to a private library / home office and an oversized dining room ideal for grand-scale entertaining. The heart of the home is the renovated chef's kitchen, boasting white cabinetry, stone countertops, a large breakfast bar, double wall ovens, a wine cooler, and abundant natural light from windows overlooking the rear grounds. Oversize walk-in pantry has space for a freezer or second fridge. Adjacent to the kitchen, the spacious family room features a masonry fireplace and opens through double glass doors to a serene screened porch. There is room for a family sized dining table on either the screen porch or the adjacent patio. A main level bedroom and full bath offer options for mobility limited family members. Unique to this property is the exceptional au-pair or in-law suite located over the garage; accessible via a private rear staircase, this vaulted retreat includes a decorative chalet-style fireplace, vaulted ceiling, sitting area, a kitchenette, and a full bath. The second floor hosts a luxurious and spacious owner's suite with a renovated spa-like bath featuring a soaking tub and walk-in shower plus abundant storage in a walk-in closet with custom built in storage and shelving. Completing the second floor layout are three additional bedrooms, a hall bathroom. Main-floor laundry room with ceramic tile floor, powder bath, and a rear-entry double garage offer everyday conveniences. Oversize terrace level rec room can handle a pool table, game day size tv screens and seating areas. There is also a workshop and unfinished storage room on the terrace level. Windows on main and 2nd floors have been replaced with energy efficient windows. Private backyard has a fenced dog pen, a side entrance driveway that can hold extra cars, camper, trailer. Residents can also enjoy the nearby Smoke Rise Country Club which offers a variety of memberships for golf, tennis, pool and social dining in the heart of the neighborhood. This home provides unparalleled options for privacy and comfort in a community just outside I-285 and within an easy commute of Emory University, The CDC, CHOA, midtown and downtown.
Closed
Zillow last checked:
Listing updated:
Bought with:
Jameson Chipman, 383265
Keller Williams Realty
Source: GAMLS,MLS#: 10708064
Price history
| Date | Event | Price |
|---|---|---|
| 7/23/2026 | Sold | $652,000-5.5%$133/sqft |
Source:  GAMLS #10708064 Report a problem GAMLS #10708064 Report a problem | ||
| 7/6/2026 | Pending sale | $690,000$141/sqft |
Source: GAMLS #10708064 Report a problem | ||
| 6/5/2026 | Price change | $690,000-1.4%$141/sqft |
Source: GAMLS #10708064 Report a problem | ||
| 3/11/2026 | Listed for sale | $700,000$143/sqft |
Source:  FMLS GA #7732825 Report a problem FMLS GA #7732825 Report a problem | ||
Nearby homes
- $712,5005 bd5 ba4.9k sqft4757 Forestglade Ct, Stone Mountain, GA 30087Off Market
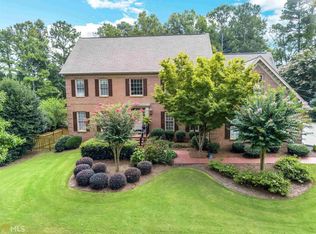
- $688,2005 bd5 ba4.9k sqft4757 Forestglade Ct, Smoke Rise, GA 30087Off Market

- $587,7005 bd3 ba4.8k sqft2124 Forestglade Dr, Stone Mountain, GA 30087Off Market

- $859,9006 bd8 ba4.9k sqft4986 Chedworth Dr, Stone Mountain, GA 30087Off Market
Get a cash offer in 3 minutes
Find out how much your home could sell for in as little as 3 minutes with a no-obligation cash offer.
Estimated market value
$653,800
