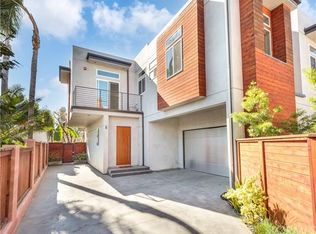
Indulge in the pinnacle of California coastal living with this detached luxury townhome, a true masterpiece built in 2017, adorned with features usually reserved for multi-million dollar oceanfront estates. This single-family-style haven seamlessly merges modern elegance with coastal charm, delivering an unparalleled luxurious living experience.
Step into the thoughtfully designed floor plan where the living, dining, and kitchen areas harmoniously converge, creating a delightful space for entertaining or unwinding with loved ones. The gourmet chef's kitchen is a culinary delight, boasting high-end stainless steel appliances, sleek countertops, generous cabinet space, and a center island that beckons as a focal point for social gatherings. Whether you're hosting a casual brunch or preparing a gourmet feast, this kitchen is certain to ignite your inner chef.
Upstairs, discover four generously sized bedrooms. The primary suite is a true sanctuary, featuring a tranquil ambiance, a cozy gas fireplace, an expansive walk-in closet, and a sumptuous en-suite bathroom. Immerse yourself in the spa-like oasis of the primary bathroom, adorned with a jetted tub, separate shower, and dual sinks. All the bedrooms encircle a separate entertainment/family area, providing a perfect retreat away from the downstairs hub.
Step outside to your private outdoor patio, a Zen-like haven with a soothing water fountain, lush gardens, and a turf area perfect for basking in the sunshine, hosting intimate gatherings, or simply savoring quiet moments in a serene environment. It's a perfect place for the kids to play too. Parking is a breeze with your dedicated 2-car garage that includes ample storage.
Delight in the finer details such as 10-foot-high ceilings, a built-in Murphy bed, a whole-house water filter, alarm system, upgraded side yard, and a professionally landscaped enclosed front yard with pavers and grass. This property is a true gem, offering impeccable renovations, an ideal location, award-winning schools, and luxurious features. Seize the opportunity to turn this into your dream home. Request a private tour and immerse yourself in the epitome of California living.
Sold for $1,845,000
Listed by: Vista Sotheby's International Realty • Michael Majid • Contact: 310-541-8271
Bought with: Compass
$1,845,000
2108 Gates Ave #A, Redondo Beach, CA 90278
4beds
2,410sqft
Townhouse
Built in 2017
7,547 Square Feet Lot
$1,927,200 Zestimate®
$766/sqft
$7,698 Estimated rent
Home value
$1,927,200
$1.83M - $2.04M
$7,698/mo
Zestimate® history
Owner options
List your home for rent
$7,698/mo
Rent Zestimate®
Find your next renter with Zillow Rental Manager. Plus, with online applications, you can quickly screen prospective tenants – for free.
$7,698/mo
Rent Zestimate®
Refinance and save
$11,856/mo
Est. payment
Refinancing to a lower rate could help reduce your monthly payments and save thousands over the life of the loan.
$11,856/mo
Est. payment
Explore your selling options
Work with a Zillow partner agent
Leverage their expertise and Zillow's premium Showcase listings to get your home seen by more buyers.
Get startedList with your own agent
Get your home in front of millions of buyers by listing it on Zillow.
Learn how to do itSell it yourself
Take full control of how buyers see your home on Zillow by listing For Sale by Owner (FSBO).
List your homeWhat's special
Cozy gas fireplaceCoastal charmCenter islandCalifornia coastal livingSeparate entertainmentLush gardensPrimary suite
Zillow last checked:
Listing updated:
Listed by:
Michael Majid DRE #01123908 310-541-8271,
Vista Sotheby's International Realty
Bought with:
Mary Bracewell, DRE #01973076
Compass
Source: CRMLS,MLS#: PV24006663 Originating MLS: California Regional MLS
Originating MLS: California Regional MLSFacts & features
Interior
Bedrooms & bathrooms
- Bedrooms: 4
- Bathrooms: 4
- Full bathrooms: 2
- 3/4 bathrooms: 1
- 1/2 bathrooms: 1
- Main level bathrooms: 1
Rooms
- Room types: Bedroom, Family Room, Living Room, Primary Bedroom, Other
Primary bedroom
- Features: Primary Suite
Bedroom
- Features: All Bedrooms Up
Bathroom
- Features: Bathroom Exhaust Fan, Bathtub, Closet, Dual Sinks, Separate Shower, Tub Shower, Upgraded
Kitchen
- Features: Kitchen Island, Kitchen/Family Room Combo
Other
- Features: Walk-In Closet(s)
Heating
- Central, Fireplace(s)
Cooling
- Central Air
Appliances
- Included: Built-In Range, Dishwasher, ENERGY STAR Qualified Water Heater, Disposal, Gas Oven, Microwave, Range Hood, Water Heater, Water Purifier, Dryer, Washer
- Laundry: Inside, Laundry Room
Features
- Built-in Features, Balcony, Central Vacuum, High Ceilings, Open Floorplan, Recessed Lighting, All Bedrooms Up, Primary Suite, Walk-In Closet(s)
- Flooring: Wood
- Has fireplace: Yes
- Fireplace features: Gas, Living Room, Primary Bedroom
- Common walls with other units/homes: No Common Walls
Interior area
- Total interior livable area: 2,410 sqft
Property
Parking
- Total spaces: 2
- Parking features: Door-Multi, Direct Access, Garage, Garage Door Opener, Garage Faces Side
- Attached garage spaces: 2
Accessibility
- Accessibility features: See Remarks
Features
- Levels: Two
- Stories: 2
- Entry location: Front door
- Patio & porch: Enclosed, Front Porch, Stone, See Remarks
- Pool features: None
- Spa features: None
- Has view: Yes
- View description: Neighborhood
Lot
- Size: 7,547 Square Feet
- Features: 0-1 Unit/Acre, Back Yard, Front Yard, Lawn, Landscaped, Level, Street Level, Yard
Details
- Parcel number: 4155010058
- Special conditions: Standard
Construction
Type & style
- Home type: Townhouse
- Architectural style: Contemporary
- Property subtype: Townhouse
Materials
- Foundation: Slab
Condition
- Turnkey
- New construction: No
- Year built: 2017
Utilities & green energy
- Electric: Standard
- Sewer: Public Sewer
- Water: Public
- Utilities for property: Cable Available, Electricity Available, Natural Gas Available, Sewer Available, Water Available
Green energy
- Energy efficient items: Water Heater
Community & HOA
Community
- Features: Curbs, Street Lights, Sidewalks
- Security: Prewired
HOA
- HOA name: See notes
Location
- Region: Redondo Beach
Financial & listing details
- Price per square foot: $766/sqft
- Tax assessed value: $1,881,900
- Annual tax amount: $21,776
- Date on market: 1/16/2024
- Cumulative days on market: 9 days
- Listing terms: Cash,Cash to New Loan,Conventional,1031 Exchange,VA Loan
- Road surface type: Paved
Price history
| Date | Event | Price |
|---|---|---|
| 3/5/2024 | Sold | $1,845,000$766/sqft |
Source:  CRMLS #PV24006663 Report a problem CRMLS #PV24006663 Report a problem | ||
| 1/28/2024 | Pending sale | $1,845,000$766/sqft |
Source: CRMLS #PV24006663 Report a problem | ||
| 1/18/2024 | Listed for sale | $1,845,000+21.8%$766/sqft |
Source: CRMLS #PV24006663 Report a problem | ||
| 10/1/2020 | Sold | $1,515,000+1.1%$629/sqft |
Source:  CRMLS #SB20109277 Report a problem CRMLS #SB20109277 Report a problem | ||
| 8/19/2020 | Pending sale | $1,499,000$622/sqft |
Source: Strand Hill Christies International Real Estate #SB20109277 Report a problem | ||
| 8/14/2020 | Price change | $1,499,000-3.2%$622/sqft |
Source: Strand Hill Christies International Real Estate #SB20109277 Report a problem | ||
| 6/11/2020 | Listed for sale | $1,549,000+14.7%$643/sqft |
Source: Strand Hill Christies International Real Estate #SB20109277 Report a problem | ||
| 9/28/2017 | Sold | $1,350,000$560/sqft |
Source: Public Record Report a problem | ||
Public tax history
| Year | Property taxes | Tax assessment |
|---|---|---|
| 2025 | $21,776 +19.6% | $1,881,900 +17.1% |
| 2024 | $18,203 +1.9% | $1,607,728 +2% |
| 2023 | $17,861 +1.4% | $1,576,205 +2% |
| 2022 | $17,618 +2.5% | $1,545,300 +2% |
| 2021 | $17,183 +5.9% | $1,515,000 +7.9% |
| 2020 | $16,230 | $1,404,539 +2% |
| 2019 | $16,230 +4.6% | $1,377,000 +2% |
| 2018 | $15,517 | $1,350,000 |
Find assessor info on the county website
Neighborhood: 90278
Nearby homes
- $737,4204 bd4 ba2.4k sqft2108 Gates Ave, Redondo Beach, CA 90278Off Market

- $1,336,780-- bd-- ba-- sqft2108 Gates Ave, Redondo Beach, CA 90278Off Market
- $1,824,7004 bd4 ba2.4k sqft2108 Gates Ave #B, Redondo Beach, CA 90278Off Market
- $1,978,5003 bd2 ba2.4k sqft2110 Gates Ave, Redondo Beach, CA 90278Off Market

- $--2 bd1 ba950 sqft2104 Gates Ave APT B, Redondo Beach, CA 90278Off Market
- $--2 bd1 ba950 sqft2104 Gates Ave APT A, Redondo Beach, CA 90278Off Market
- $--2 bd1 ba950 sqft2104 Gates Ave APT D, Redondo Beach, CA 90278Off Market
- $--2 bd1 ba950 sqft2104 Gates Ave APT C, Redondo Beach, CA 90278Off Market
Nearby schools
GreatSchools rating
- 8/10Lincoln Elementary SchoolGrades: K-5Distance: 0.3 mi
- 8/10Adams Middle SchoolGrades: 6-8Distance: 1 mi
- 10/10Redondo Union High SchoolGrades: 9-12Distance: 2.3 mi
Schools provided by the listing agent
- High: Redondo Union
Source: CRMLS. This data may not be complete. We recommend contacting the local school district to confirm school assignments for this home.
Get a cash offer in 3 minutes
Find out how much your home could sell for in as little as 3 minutes with a no-obligation cash offer.
Estimated market value
$1,927,200
Get a cash offer in 3 minutes
Find out how much your home could sell for in as little as 3 minutes with a no-obligation cash offer.
Estimated market value
$1,927,200
- California
- Los Angeles County
- Redondo Beach
- 90278
- 2108 Gates Ave Unit A
Nearby cities
Nearby zip codes
Other Redondo Beach Topics
