Skip main navigation
Off market
  • Price Unknown

    2108 Gilmore Ave #3709, Burnaby, BC V5C 0A4

    2beds
    810sqft
    Apartment
    Built in ----
    -- sqft lot
    $-- Zestimate®
    C$--/sqft
    C$2,967 Estimated rent

    Home value

    Not available

    Estimated sales range

    Not available

    Not available

    Loading
    Loading...

    Owner options

    List your home for rent

    C$2,967/mo

    Rent Zestimate®

    Find your next renter with Zillow Rental Manager. Plus, with online applications, you can quickly screen prospective tenants – for free.

    Learn more

    C$2,967/mo

    Rent Zestimate®

    Refinance and save

    Refinancing to a lower rate could help reduce your monthly payments and save thousands over the life of the loan.

    See today's rates

    Explore your selling options

    Work with a Zillow partner agent

    Leverage their expertise and Zillow's premium Showcase listings to get your home seen by more buyers.

    Get started

    List with your own agent

    Get your home in front of millions of buyers by listing it on Zillow.

    Learn how to do it

    Sell it yourself

    Take full control of how buyers see your home on Zillow by listing For Sale by Owner (FSBO).

    List your home

    What's special

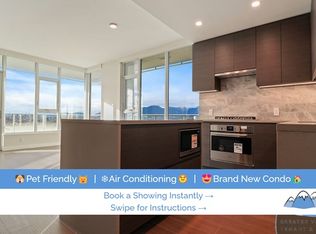
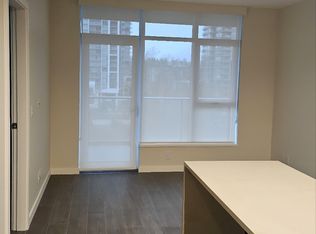
    Spectacular sunset vistas year-roundContemporary open-concept layoutFloor-to-ceiling windowsNatural lightGourmet kitchenHigh-end fulgor milano appliancesProfessional-grade refrigerator

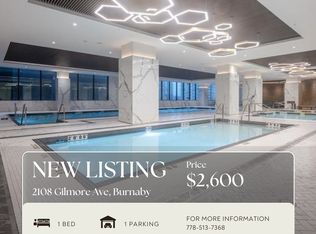
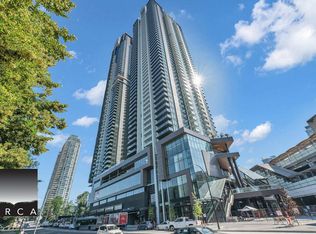
    Property Highlights - Availability: Available now - Layout: Junior 2 bedrooms, 2 full bathrooms - Location: 20 min transit (8 min drive) to BCIT, 35 min transit (15 min drive) to SFU, 30min transit to Downtown. - Parking: 1 dedicated Level 2 EV charging stall (conveniently located near elevator) - Storage: Bicycle locker + storage locker (adjacent to parking and elevator) - Climate Control: Full air conditioning included - Utilities: Water, sewer, and garbage included (tenant responsible for electricity and natural gas) - Furniture: Optional, can be furnished upon request - Policy: No smoking, no pets Property Description Experience elevated living in this brand-new luxury condo perched on the 37th floor of Gilmore Place development. This thoughtfully designed space showcases breathtaking western views of the city skyline, offering spectacular sunset vistas year-round. The contemporary open-concept layout features floor-to-ceiling windows that bathe the space in natural light, complemented by premium wide-plank laminate flooring throughout. The gourmet kitchen is outfitted with high-end Fulgor Milano appliances, including a professional-grade refrigerator and sophisticated gas cooktop. A spacious kitchen island creates the perfect spot for casual dining or entertaining. Additional features include in-unit Samsung washer and dryer, climate-controlled comfort with built-in air conditioning, and a generously sized west-facing balcony ideal for outdoor relaxation. Amenities Residents enjoy exclusive access to over 75,000 sq. ft. of resort-inspired amenities: - State-of-the-art fitness center and dedicated yoga studio - Indoor/outdoor swimming pool complex with hot tub, steam room, and sauna - Elegant sky lounge, versatile party room, and professional business center - Entertainment suite featuring bowling alley, karaoke rooms, gaming spaces, and golf simulators - Landscaped rooftop courtyard with BBQ facilities and children's playground Owner pays for water and garbage. Tenant pays for electricity and gas. Pets are not allowed.

    This property is not currently displayed as for sale or rent on Zillow. This may be different from what's on other websites or public sources.
    Zillow last checked:

    Listing updated:

    Source: Zillow Rentals

    Facts & features

    Interior

    Bedrooms & bathrooms
    • Bedrooms: 2
    • Bathrooms: 2
    • Full bathrooms: 2
    Heating
    • Baseboard
    Cooling
    • Air Conditioner, Central Air
    Appliances
    • Included: Dishwasher, Dryer, Freezer, Microwave, Oven, Refrigerator, Washer
    • Laundry: In Unit
    Features
    • Sauna
    • Flooring: Carpet, Tile
    Interior area
    • Total interior livable area: 810 sqft

    Property

    Parking
    • Parking features: Attached
    • Has attached garage: Yes
    • Details: Contact manager
    Features
    • Exterior features: Barbecue, Bicycle storage, Bowling Alley, Electric Vehicle Charging Station, Electricity not included in rent, Event Suites, Garbage included in rent, Gas not included in rent, Heating system: Baseboard, Karaoke, Music Room, Pet Washing Station, Ping Pong Table, Pool Table, Screen Golf, Sewage included in rent, Study Area, Terrace, Theater, Water included in rent
    • Pool features: Pool
    • Has spa: Yes
    • Spa features: Hottub Spa, Sauna

    Construction

    Type & style
    • Home type: Apartment
    • Property subtype: Apartment

    Utilities & green energy

    • Utilities for property: Garbage, Sewage, Water

    Community & HOA

    Community
    • Features: Fitness Center, Pool
    • Deposit fee: C$1,600
    HOA
    • Amenities included: Fitness Center, Pool, Sauna
    Location
    • Region: Burnaby

    Financial & listing details

    • Date on market: 1/25/2026
    • Date available: 01/23/2026
    • Lease term: 1 Year

    Price history

    DateEventPrice
    2/3/2026Listing removedC$3,200C$4/sqft
    Source: Zillow Rentals Report a problem
    1/25/2026Listed for rentC$3,200-5.9%C$4/sqft
    Source: Zillow Rentals Report a problem
    6/27/2025Listing removedC$3,400C$4/sqft
    Source: Zillow Rentals Report a problem
    5/24/2025Listed for rentC$3,400C$4/sqft
    Source: Zillow Rentals Report a problem

    Public tax history

    Tax history is unavailable.

    Neighborhood: West Central Valley

    Nearby schools

    GreatSchools rating