Skip main navigation
Off market
  • $305,500

    2108 Glasgow Dr, Bushkill, PA 18324

    3beds
    2,160sqft
    SingleFamily
    Built in 1986
    0.34 Acres Lot
    $305,500 Zestimate®
    $141/sqft
    $2,186 Estimated rent

    Home value

    $305,500

    $284,000 - $327,000

    $2,186/mo

    Zestimate® history
    Loading
    Loading...

    Owner options

    List your home for rent

    $2,186/mo

    Rent Zestimate®

    Find your next renter with Zillow Rental Manager. Plus, with online applications, you can quickly screen prospective tenants – for free.

    Learn more

    $2,186/mo

    Rent Zestimate®

    Refinance and save

    $2,131/mo

    Est. payment

    Refinancing to a lower rate could help reduce your monthly payments and save thousands over the life of the loan.

    See today's rates

    $2,131/mo

    Est. payment

    Explore your selling options

    Work with a Zillow partner agent

    Leverage their expertise and Zillow's premium Showcase listings to get your home seen by more buyers.

    Get started

    List with your own agent

    Get your home in front of millions of buyers by listing it on Zillow.

    Learn how to do it

    Sell it yourself

    Take full control of how buyers see your home on Zillow by listing For Sale by Owner (FSBO).

    List your home

    What's special

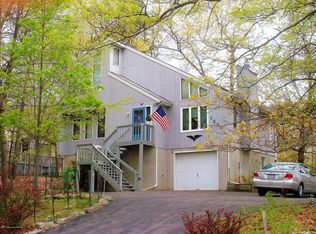
    *** Mountain View **** Unique Chalet **** Low Taxes **** The Front of this 3 Bedroom , 2 Bathroom home is Nestled in the Trees and the Rear is Open with Beautiful Nature Views, Paved Driveway Leading to the Backyard with a ton of Parking. Beautifully Landscaped with Plenty of Decking, Storage Shed. The Home has Many Desirable Features such as... Propane Fireplace and Huge Self Feeding Pellet Stove to keep you nice and Warm. Central Vacuum, Central AC, Forced Hot Air, Huge Screened Porch Overlooking the View, Throughout the Home Lots of Windows making it Light and Cheerful, Huge Family Room with walk-out to Screened Porch, Large Master Bedroom with Large Master Bath with Jacuzzi, Loft overlooking the Living Room, It Has a Hobby Room too ! Schedule Your Private Viewing and check it out.

    This property is off market, which means it's not currently listed for sale or rent on Zillow. This may be different from what's available on other websites or public sources.

    Facts & features

    Interior

    Bedrooms & bathrooms
    • Bedrooms: 3
    • Bathrooms: 2
    • Full bathrooms: 2
    Heating
    • Forced air, Heat pump, Stove, Propane / Butane
    Cooling
    • Central
    Appliances
    • Included: Dishwasher, Dryer, Refrigerator, Washer
    • Laundry: Main Level, Wash/Dry Hook Up
    Features
    • Walk-In Closet(s), Dining Area, Fireplace, Cathedral Ceiling(s), Eat-in Kitchen, Contemporary, Loft, Hobby Room, M Bdrm w/Bath Suite, Lower Lev Fireplace, Fam Room Fireplace, Free Stand Fireplace, Fam Room 1st Level
    • Flooring: Tile, Carpet
    • Doors: Storm Door(s)
    • Windows: Storm Window(s), Screens
    • Basement: Crawl Space
    • Attic: Storage, Storage Attic
    • Has fireplace: Yes
    • Fireplace features: Gas, Insert, Free Standing, Living Room, Pellet Stove, Two or More, Brick Faced
    Interior area
    • Total interior livable area: 2,160 sqft
    • Finished area below ground: 0.00

    Property

    Features
    • Patio & porch: Deck, Screened, Porch - Enclosed
    • Exterior features: Wood
    • Has spa: Yes
    • Spa features: Bath
    Lot
    • Size: 0.34 Acres
    • Features: Level, Wooded, Cleared, Views
    Details
    • Additional structures: Shed(s)
    • Parcel number: 100553
    • Zoning: residential
    • Zoning description: RESI

    Construction

    Type & style
    • Home type: SingleFamily
    • Architectural style: Contemporary
    Materials
    • Foundation: Crossed Walls
    • Roof: Asphalt
    Condition
    • Year built: 1986

    Utilities & green energy

    • Sewer: Public Sewer
    • Water: Public
    • Utilities for property: Cable Available, Cable Connected

    Community & neighborhood

    Security
    • Security features: Smoke - Battery
    Community
    • Community features: Fitness Center
    Location
    • Region: Bushkill

    HOA & financial

    HOA
    • Has HOA: Yes
    • HOA fee: $137 monthly
    • Amenities included: Security, Road Maintenance, Garbage Dropoff Area

    Other

    Other facts
    • ViewYN: true
    • Sewer: Public Sewer
    • WaterSource: Public
    • Flooring: Carpet, Tile, Resilent
    • Heating: Forced Air, Propane, Heat Pump, Wood Stove, Fireplace Insert
    • RoadSurfaceType: Paved
    • Appliances: Dishwasher, Refrigerator, Dryer, Wash/Dry Hook Up, Clothes Washer, Smoke - Battery
    • FireplaceYN: true
    • Roof: Asphalt, Fiberglass
    • ArchitecturalStyle: Chalet
    • SpaYN: true
    • ExteriorFeatures: Deck, Porch - Screened, Porch - Enclosed, Storage Building, Utility Shed, Storm Door, Wood Siding, Window Screen(s)
    • HeatingYN: true
    • Utilities: Cable Available, Cable Connected
    • PatioAndPorchFeatures: Deck, Screened, Porch - Enclosed
    • CoolingYN: true
    • StructureType: Detached
    • FireplaceFeatures: Gas, Insert, Free Standing, Living Room, Pellet Stove, Two or More, Brick Faced
    • CommunityFeatures: Playground, Pool, Tennis Court(s), Clubhouse, Gated, Fitness Center, Lake, Indoor Pool, Indoor Tennis Courts, Ski Slope(s), Beach(es), Outdoor Ice Skating
    • RoomsTotal: 10
    • CurrentFinancing: Conventional, Cash, Balloon
    • LotFeatures: Level, Wooded, Cleared, Views
    • Basement: Crawl Space
    • Zoning: residential
    • ParkingFeatures: No Garage, Off Street, Paved
    • OpenParkingYN: true
    • BelowGradeFinishedArea: 0.00
    • InteriorFeatures: Walk-In Closet(s), Dining Area, Fireplace, Cathedral Ceiling(s), Eat-in Kitchen, Contemporary, Loft, Hobby Room, M Bdrm w/Bath Suite, Lower Lev Fireplace, Fam Room Fireplace, Free Stand Fireplace, Fam Room 1st Level
    • AssociationAmenities: Security, Road Maintenance, Garbage Dropoff Area
    • DoorFeatures: Storm Door(s)
    • WindowFeatures: Storm Window(s), Screens
    • Attic: Storage, Storage Attic
    • LaundryFeatures: Main Level, Wash/Dry Hook Up
    • SpaFeatures: Bath
    • OtherStructures: Shed(s)
    • ZoningDescription: RESI
    • RoadResponsibility: Private Maintained Road
    • Cooling: Ceiling Fan, Central AC
    • SecurityFeatures: Smoke - Battery
    • MlsStatus: Active
    • Road surface type: Paved

    Price history

    DateEventPrice
    10/29/2020Sold$211,000-3.7%$98/sqft
    Source: PMAR #PM-81307 Report a problem
    9/18/2020Listed for sale$219,000$101/sqft
    Source: Saw Creek Real Estate #PM-81307 Report a problem

    Public tax history

    YearProperty taxesTax assessment
    2025$3,752 +1.6%$22,870
    2024$3,694 +1.5%$22,870
    2023$3,638 +3.2%$22,870
    2022$3,525 +0.9%$22,870
    2021$3,493 $22,870
    2020$3,493 +1.3%$22,870
    2019$3,447 +0.5%$22,870
    2018$3,430 $22,870
    2017-- $22,870 -31.7%
    2016-- $33,480 -13%
    2015-- $38,490
    2014-- $38,490
    2013-- $38,490
    2012-- $38,490
    2011-- $38,490
    2010-- $38,490

    Find assessor info on the county website

    Neighborhood: 18324

    Nearby schools

    GreatSchools rating
    Schools provided by the listing agent
    • District: East Stroudsburg Area

    Source: The MLS. This data may not be complete. We recommend contacting the local school district to confirm school assignments for this home.

    Get a cash offer in 3 minutes
    Find out how much your home could sell for in as little as 3 minutes with a no-obligation cash offer.
    Estimated market value
    $305,500
    Get a cash offer in 3 minutes
    Find out how much your home could sell for in as little as 3 minutes with a no-obligation cash offer.
    Estimated market value
    $305,500