EAGLE HAMMOCK CDD DEBT PORTION PAID OFF!! Located on one of the best lots in Eagle Hammock! This 2023 built Highland Homes Wesley floorplan was purchased brand new just over a year ago and the seller has spent OVER $10,000 IN UPGRADES including a high-end white vinyl fence, beautiful light fixtures and fans inside and out, washer and dryer, HARDWIRED TESLA CAR CHARGER, and more! Pulling up to the home you’re greeted by stunning curb appeal incorporating stone and wood accents on the façade, attractive landscaping, and upgraded lighting. The home is perfectly located in the very back of the neighborhood, at the end of a CUL-DE-SAC, and easy walking distance to the COMMUNITY POOL! When entering the home, you immediately notice beautiful luxury vinyl plank flooring throughout the entire first floor. The spacious open floorplan has TONS OF NATURAL LIGHT and features a large living and dining area open to the kitchen, as well as a half bath downstairs for guests. The kitchen offers a light and bright feel with trendy grey cabinets, upgraded white countertops, stainless steel appliances, a sizable pantry, and more! Heading upstairs, the top of the staircase opens to a HUGE LOFT AREA with endless possibilities. The second floor has a split floorplan, with the master suite located at the end of a private hallway, and the three guest bedrooms located on the other side of the second floor. The master suite features a huge bedroom, dual vanity, garden tub, walk-in closet, and more! Two of the guest bedrooms share a jack-and-jill style bathroom, and another full bathroom is located in the hallway near the third guest bedroom and loft. The upstairs laundry is conveniently located near all the bedrooms! The exterior of the home has so much to offer, including an EXTENDED COVERED LANAI and HUGE FULLY-FENCED BACKYARD. The front of the home has an oversized driveway that leads to the two-car garage with included hardwired Tesla car charger. With all this home has to offer, what are you waiting on? Schedule your private showing today!
Sold for $330,000
$330,000
2108 GOLDEN BEAK DRIVE, EAGLE LAKE, FL 33839
4beds
2,570sqft
Single Family Residence
Built in 2023
6,103 Square Feet Lot
$324,700 Zestimate®
$128/sqft
$2,501 Estimated rent
Home value
$324,700
$308,000 - $341,000
$2,501/mo
Zestimate® history
Owner options
List your home for rent
$2,501/mo
Rent Zestimate®
Find your next renter with Zillow Rental Manager. Plus, with online applications, you can quickly screen prospective tenants – for free.
$2,501/mo
Rent Zestimate®
Refinance and save
$2,239/mo
Est. payment
Refinancing to a lower rate could help reduce your monthly payments and save thousands over the life of the loan.
$2,239/mo
Est. payment
Explore your selling options
Work with a Zillow partner agent
Leverage their expertise and Zillow's premium Showcase listings to get your home seen by more buyers.
Get startedList with your own agent
Get your home in front of millions of buyers by listing it on Zillow.
Learn how to do itSell it yourself
Take full control of how buyers see your home on Zillow by listing For Sale by Owner (FSBO).
List your homeWhat's special
Zillow last checked:
Listing updated:
Listed by:
Zachary Lay LLC 407-988-6342,
WATSON REALTY CORP. 407-589-1600
Bought with:
Brandy Waters
COLDWELL BANKER REALTY
Source: Stellar MLS,MLS#: L4944230 Originating MLS: Osceola
Originating MLS: Osceola
Facts & features
Interior
Bedrooms & bathrooms
- Bedrooms: 4
- Bathrooms: 4
- Full bathrooms: 3
- 1/2 bathrooms: 1
Rooms
- Room types: Loft, Bonus Room, Utility Room
Primary bedroom
- Features: Walk-In Closet(s)
- Level: Second
- Dimensions: 13x17
Bedroom 2
- Features: Built-in Closet
- Level: Second
- Dimensions: 11x11
Bedroom 3
- Features: Built-in Closet
- Level: Second
- Dimensions: 10x11
Bedroom 4
- Features: Built-in Closet
- Level: Second
- Dimensions: 11x11
Dining room
- Level: First
- Dimensions: 9x12
Kitchen
- Level: First
- Dimensions: 16x17
Living room
- Level: First
- Dimensions: 18x23
Loft
- Level: Second
- Dimensions: 12x23
Heating
- Central, Electric
Cooling
- Central Air
Appliances
- Included: Microwave, Range, Refrigerator, Dishwasher, Dryer, Washer
- Laundry: Inside, Laundry Room, Upper Level
Features
- Split Bedroom, Walk-In Closet(s), Ceiling Fan(s)
- Flooring: Luxury Vinyl, Carpet
- Doors: Sliding Doors
- Windows: Blinds
- Has fireplace: No
Interior area
- Total structure area: 3,354
- Total interior livable area: 2,570 sqft
Property
Parking
- Total spaces: 2
- Parking features: Driveway, Electric Vehicle Charging Station(s)
- Attached garage spaces: 2
- Has uncovered spaces: Yes
- Details: Garage Dimensions: 19x24
Features
- Levels: Two
- Stories: 2
- Patio & porch: Covered, Rear Porch
- Exterior features: Lighting, Irrigation System
- Fencing: Vinyl
Lot
- Size: 6,103 Square Feet
- Features: City Lot, Sidewalk, Cul-De-Sac
Details
- Parcel number: 262908686703001320
- Zoning: 01
- Special conditions: None
Construction
Type & style
- Home type: SingleFamily
- Architectural style: Florida
- Property subtype: Single Family Residence
Materials
- Stucco
- Foundation: Slab
- Roof: Shingle
Condition
- New construction: No
- Year built: 2023
Utilities & green energy
- Sewer: Public Sewer
- Water: Public
- Utilities for property: Electricity Connected
Community & HOA
Community
- Features: Community Mailbox, Pool
- Pet fee: $0 monthly
- Subdivision: EAGLE HAMMOCK
HOA
- Has HOA: Yes
- Amenities included: Pool
- Services included: Community Pool
- HOA fee: $25 monthly
- HOA name: Highland Management/ Denise Abercrombie
- HOA phone: 863-940-2863
Location
- Region: Eagle Lake
Financial & listing details
- Price per square foot: $128/sqft
- Tax assessed value: $267,037
- Annual tax amount: $2,592
- Date on market: 4/24/2024
- Cumulative days on market: 91 days
- Listing terms: Cash,Conventional,FHA,VA Loan
- Ownership: Fee Simple
- Total actual rent: 0
- Electric utility on property: Yes
- Road surface type: Paved, Asphalt
Price history
| Date | Event | Price |
|---|---|---|
| 10/30/2024 | Sold | $330,000-2.9%$128/sqft |
Source:  Stellar MLS #L4944230 Report a problem Stellar MLS #L4944230 Report a problem | ||
| 9/28/2024 | Pending sale | $340,000$132/sqft |
Source: Stellar MLS #L4944230 Report a problem | ||
| 9/6/2024 | Listed for sale | $340,000$132/sqft |
Source: Stellar MLS #L4944230 Report a problem | ||
| 8/28/2024 | Listing removed | $340,000-2.9%$132/sqft |
Source: Stellar MLS #L4944230 Report a problem | ||
| 7/26/2024 | Listed for sale | $350,000$136/sqft |
Source: Stellar MLS #L4944230 Report a problem | ||
| 5/29/2024 | Pending sale | $350,000$136/sqft |
Source: Stellar MLS #L4944230 Report a problem | ||
| 5/16/2024 | Price change | $350,000-2.7%$136/sqft |
Source: Stellar MLS #L4944230 Report a problem | ||
| 5/1/2024 | Price change | $359,550-2%$140/sqft |
Source: Stellar MLS #L4944230 Report a problem | ||
| 4/24/2024 | Listed for sale | $366,900+0.7%$143/sqft |
Source: Stellar MLS #L4944230 Report a problem | ||
| 3/2/2023 | Sold | $364,200-0.8%$142/sqft |
Source: Public Record Report a problem | ||
| 2/6/2023 | Pending sale | $367,130$143/sqft |
Source: Stellar MLS #L4932094 Report a problem | ||
| 1/4/2023 | Price change | $367,130-6.9%$143/sqft |
Source: Stellar MLS #L4932094 Report a problem | ||
| 8/10/2022 | Listed for sale | $394,130$153/sqft |
Source: Stellar MLS #L4932094 Report a problem | ||
Public tax history
| Year | Property taxes | Tax assessment |
|---|---|---|
| 2025 | $1,655 -64.6% | $127,570 -54.4% |
| 2024 | $4,674 +303.9% | $279,675 +382.2% |
| 2023 | $1,157 +495.5% | $58,000 +499.7% |
| 2022 | $194 | $9,672 |
Find assessor info on the county website
Neighborhood: 33839
Nearby homes
- $295,9903 bd3 ba1.5k sqft2101 Golden Beak Dr, Eagle Lake, FL 33839Sold

- $---- bd-- ba-- sqft1702 Eagle Hammock Blvd, Eagle Lake, FL 33839Off Market
- $333,5154 bd2 ba1.7k sqft2100 Golden Beak Dr, Eagle Lake, FL 33839Sold

- $275,0003 bd2 ba1.5k sqft2096 Golden Beak Dr, Eagle Lake, FL 33839Pending
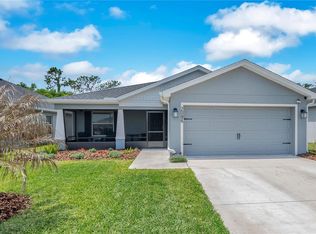
- $2,0003 bd2 ba1.5k sqft2093 Golden Beak Dr, Eagle Lake, FL 33839For Rent
- $323,3454 bd2 ba1.7k sqft2088 Golden Beak Dr, Eagle Lake, FL 33839Sold
- $322,6554 bd2 ba1.7k sqft2085 Golden Beak Dr, Eagle Lake, FL 33839Sold
- $294,4603 bd2 ba1.4k sqft2084 Golden Beak Dr, Eagle Lake, FL 33839Sold
Nearby schools
GreatSchools rating
- 3/10Pinewood Elementary SchoolGrades: PK-5Distance: 0.4 mi
- 4/10Westwood Middle SchoolGrades: 6-8Distance: 4.1 mi
- 2/10Lake Region High SchoolGrades: 9-12Distance: 0.5 mi
Schools provided by the listing agent
- Elementary: Pinewood Elem
- Middle: Westwood Middle
- High: Lake Region High
Source: Stellar MLS. This data may not be complete. We recommend contacting the local school district to confirm school assignments for this home.
Get a cash offer in 3 minutes
Find out how much your home could sell for in as little as 3 minutes with a no-obligation cash offer.
Estimated market value
$324,700
Get a cash offer in 3 minutes
Find out how much your home could sell for in as little as 3 minutes with a no-obligation cash offer.
Estimated market value
$324,700
- Florida
- Polk County
- Eagle Lake
- 33839
- 2108 GOLDEN BEAK DRIVE
Nearby cities
Nearby zip codes
Other Eagle Lake Topics
