Skip main navigation
Sold for $650,000
  • $650,000

    2108 Hammock Park Ct, New Port Richey, FL 34655

    4beds
    2,992sqft
    Single Family Residence
    Built in 2001
    0.27 Acres Lot
    $649,700 Zestimate®
    $217/sqft
    $3,665 Estimated rent

    Home value

    $649,700

    $598,000 - $708,000

    $3,665/mo

    Zestimate® history
    Loading
    Loading...

    Owner options

    List your home for rent

    $3,665/mo

    Rent Zestimate®

    Find your next renter with Zillow Rental Manager. Plus, with online applications, you can quickly screen prospective tenants – for free.

    Learn more

    $3,665/mo

    Rent Zestimate®

    Refinance and save

    $4,522/mo

    Est. payment

    Refinancing to a lower rate could help reduce your monthly payments and save thousands over the life of the loan.

    See today's rates

    $4,522/mo

    Est. payment

    Explore your selling options

    Work with a Zillow partner agent

    Leverage their expertise and Zillow's premium Showcase listings to get your home seen by more buyers.

    Get started

    List with your own agent

    Get your home in front of millions of buyers by listing it on Zillow.

    Learn how to do it

    Sell it yourself

    Take full control of how buyers see your home on Zillow by listing For Sale by Owner (FSBO).

    List your home

    What's special

    Large bonus roomGorgeous pool area
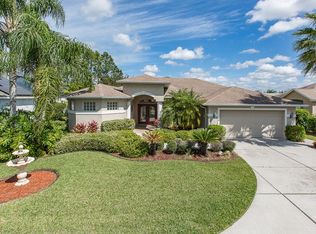
    This beautiful 4 bedroom plus office/den, 3 bathroom, 3 car garage with a large bonus room and a 3 way split plan sits on a corner lot of the col-de-sac and is located in the sought after gated community of Foxwood. The home features paid in full solar panels for the pool as well as panels that provide power for the home. These two separate units extend your swim time by months and SIGNIFICANTLY REDUCE YOUR ELECTRIC BILL (IN 2025 AVERAGE ELECTRIC BILL WAS $139.88 A MONTH)! The ROOF WAS REPLACED IN 2019 and the 25 year golden pledge warranty is transferable to the new owners - giving you piece of mind through 2044. All of the bedroom windows are new and also come with a transferable lifetime warranty. The irrigation system is on a well, which will also reduce your water bill substantially. Enter this spectacular home through double doors to the foyer, which provides an immediate view of the gorgeous pool area. Inside the home you will find hardwood flooring throughout the main living area, den/office and master bedroom. All 3 additional bedrooms feature new carpeting. Bedrooms 2 and 3 also feature window bench seating and walk in closets. The vast majority of the windows in the home are equipped with plantation shutters and the sliders in the living room and kitchen come with high quality electric shades. Crown molding and double tray ceilings in the primary bedroom and dining room contribute to the wow factor. The kitchen is a cook's dream with plenty of cabinets, newer appliances and more than enough counter and serving space. A built in oven and an under sink reverse osmosis system round out the kitchen. Adjacent to the kitchen is the large family room and makes this area perfect for entertaining. Upstairs you will find a large bonus room that presents so many options for its use. in addition, off of the bonus room is a walk-in storage area large enough for all of your extras. The home comes with a newer hot water heater and gives you the option of gas or electric for your range and dryer. Outside on the lanai, the current owners have added an outdoor kitchen - making cooking out that much more enjoyable. Foxwood is a delightful community with A rated schools, 2 separate parks and a pavilion inside the gated community. This is a home you are going to definitely want to see!

    Zillow last checked:

    Listing updated:

    Listing Provided by:

    Gary Gaetano 727-777-8451,

    CHARLES RUTENBERG REALTY INC 727-538-9200

    Bought with:

    Jeffrey Jones, LLC, 3245197

    COMPASS FLORIDA LLC

    Source: Stellar MLS,MLS#: TB8485547MLS LogoOriginating MLS: Suncoast Tampa

    Facts & features

    Interior

    Bedrooms & bathrooms
    • Bedrooms: 4
    • Bathrooms: 3
    • Full bathrooms: 3
    Primary bedroom
    • Features: Walk-In Closet(s)
    • Level: First
    • Area: 208 Square Feet
    • Dimensions: 13x16
    Bedroom 2
    • Features: Walk-In Closet(s)
    • Level: First
    • Area: 143 Square Feet
    • Dimensions: 13x11
    Bedroom 3
    • Features: Walk-In Closet(s)
    • Level: First
    • Area: 132 Square Feet
    • Dimensions: 12x11
    Bedroom 4
    • Features: Built-in Closet
    • Level: First
    • Area: 121 Square Feet
    • Dimensions: 11x11
    Bonus room
    • Features: No Closet
    • Level: Second
    • Area: 300 Square Feet
    • Dimensions: 20x15
    Dining room
    • Level: First
    • Area: 130 Square Feet
    • Dimensions: 10x13
    Family room
    • Level: First
    • Area: 238 Square Feet
    • Dimensions: 14x17
    Kitchen
    • Level: First
    • Area: 140 Square Feet
    • Dimensions: 10x14
    Living room
    • Level: First
    • Area: 156 Square Feet
    • Dimensions: 13x12
    Heating
    • Central
    Cooling
    • Central Air
    Appliances
    • Included: Bar Fridge, Oven, Convection Oven, Dishwasher, Disposal, Dryer, Gas Water Heater, Kitchen Reverse Osmosis System, Microwave, Range, Range Hood, Refrigerator, Washer, Water Softener
    • Laundry: Electric Dryer Hookup, Gas Dryer Hookup, Inside, Laundry Room, Washer Hookup
    Features
    • Ceiling Fan(s), Eating Space In Kitchen, High Ceilings, Kitchen/Family Room Combo, Living Room/Dining Room Combo, Open Floorplan, Primary Bedroom Main Floor, Solid Surface Counters, Solid Wood Cabinets, Split Bedroom, Thermostat, Walk-In Closet(s)
    • Flooring: Carpet, Engineered Hardwood, Tile
    • Doors: Outdoor Grill, Outdoor Kitchen
    • Windows: Window Treatments
    • Has fireplace: No
    • Common walls with other units/homes: Corner Unit
    Interior area
    • Total structure area: 4,275
    • Total interior livable area: 2,992 sqft

    Property

    Parking
    • Total spaces: 3
    • Parking features: Garage - Attached
    • Attached garage spaces: 3
    Features
    • Levels: Two
    • Stories: 2
    • Exterior features: Irrigation System, Lighting, Outdoor Grill, Outdoor Kitchen, Private Mailbox, Sidewalk
    • Has private pool: Yes
    • Pool features: Child Safety Fence, Gunite, In Ground, Lighting, Salt Water, Screen Enclosure, Solar Heat
    Lot
    • Size: 0.27 Acres
    Details
    • Parcel number: 172630002.0000.00353.0
    • Zoning: MPUD
    • Special conditions: None

    Construction

    Type & style
    • Home type: SingleFamily
    • Property subtype: Single Family Residence
    Materials
    • Block, Stucco
    • Foundation: Slab
    • Roof: Shingle
    Condition
    • New construction: No
    • Year built: 2001

    Utilities & green energy

    • Sewer: Public Sewer
    • Water: Public
    • Utilities for property: Cable Connected, Electricity Connected, Natural Gas Connected, Sewer Connected, Solar, Sprinkler Well, Street Lights, Underground Utilities, Water Connected

    Community & neighborhood

    Community
    • Community features: Deed Restrictions, Gated Community - No Guard, Golf Carts OK, Park, Playground, Sidewalks
    Location
    • Region: New Port Richey
    • Subdivision: FOX WOOD PH 03

    HOA & financial

    HOA
    • Has HOA: Yes
    • HOA fee: $140 monthly
    • Services included: Maintenance Grounds, Recreational Facilities, Security, Trash
    • Association name: MANAGEMENT AND ASSOCIATES
    • Second association name: TRINITY MASTER ASSOCIATION
    Other fees
    • Pet fee: $0 monthly
    Other financial information
    • Total actual rent: 0

    Other

    Other facts
    • Listing terms: Cash,Conventional,FHA,VA Loan
    • Ownership: Fee Simple
    • Road surface type: Asphalt, Paved

    Price history

    DateEventPrice
    6/9/2026Sold$650,000-3%$217/sqft
    Source: Stellar MLS #TB8485547 Report a problem
    5/19/2026Pending sale$670,000$224/sqft
    Source: Stellar MLS #TB8485547 Report a problem
    5/2/2026Price change$670,000-2.2%$224/sqft
    Source: Stellar MLS #TB8485547 Report a problem
    3/14/2026Listed for sale$685,000+96.3%$229/sqft
    Source: Stellar MLS #TB8485547 Report a problem
    10/14/2016Sold$349,000-1.7%$117/sqft
    Source: Public Record Report a problem
    9/16/2016Pending sale$355,000$119/sqft
    Source: CHARLES RUTENBERG REALTY INC #U7785936 Report a problem
    7/26/2016Listed for sale$355,000-11%$119/sqft
    Source: CHARLES RUTENBERG REALTY INC #U7785936 Report a problem
    3/8/2005Sold$399,000+733%$133/sqft
    Source: Public Record Report a problem
    10/26/2000Sold$47,900$16/sqft
    Source: Public Record Report a problem

    Public tax history

    YearProperty taxesTax assessment
    2024$6,051 +3.7%$380,190
    2023$5,836 +11%$380,190 +3%
    2022$5,260 +1.7%$369,120 +6.1%
    2021$5,171 +1.5%$347,940 +1.4%
    2020$5,095 +1.5%$343,140 +2.3%
    2019$5,018 $335,430 +1.9%
    2018$5,018 +1.7%$329,180 +0.1%
    2017$4,933 -1.8%$328,970 +32.4%
    2016$5,024 +33.2%$248,446 +0.7%
    2015$3,771 +2.7%$246,719 -6.7%
    2014$3,672 $264,431 +7.5%
    2013-- $246,038 +3.8%
    2012-- $237,113 -3.9%
    2011-- $246,669 -3.1%
    2010-- $254,663 -14.1%
    2009-- $296,483 -14.1%
    2008-- $345,248 -8.7%
    2007-- $378,109 +4.8%
    2006-- $360,628 +25%
    2005-- $288,573 +14.7%
    2004-- $251,654 +6.3%
    2003-- $236,706 +7.2%
    2002-- $220,748

    Find assessor info on the county website

    Neighborhood: Trinity

    Nearby schools

    GreatSchools rating
    Get a cash offer in 3 minutes
    Find out how much your home could sell for in as little as 3 minutes with a no-obligation cash offer.
    Estimated market value
    $649,700
    Get a cash offer in 3 minutes
    Find out how much your home could sell for in as little as 3 minutes with a no-obligation cash offer.
    Estimated market value
    $649,700