*ASSUMABLE VA LOAN FOR A VETERAN AT 2.75% INTEREST RATE* In the heart of the highly desirable Aquia Harbour neighborhood of Stafford, this spacious home is lovely and has a peaceful private rear yard in the second section of the community. Inside, 2,700+ above grade square feet on the top two levels features 4 generously sized bedrooms, 2.5 bathrooms, new paint, new carpet on the main level and stairs, large windows. From the front door, be greeted by the sunny foyer featuring gorgeous hardwood floors that open to a spacious office/playroom with built-in shelves and a living room/formal dining space on the opposite side. Down the hall you will find a newly updated half bath and a LARGE kitchen with bar seating and eat-in dining space. It opens to a fantastic living room centered around a gas fireplace. From here you will appreciate a sweeping view of the multi-level fenced-in backyard, which is perfect for entertaining and everyday fun. Upstairs, find a primary suite with full bath and oversized closet, a laundry room, three more bedrooms and one more restful bathroom. While touring, visit the endless possibilities of the lower level which features 1,344 of unfinished space full of opportunity. As an additional and true convenience, the attached two-car garage both protects your vehicles from the elements and is deep enough for storage and a workshop. The community is a golf enthusiast's dream and perfect for horse lovers with on-site equestrian stables. It also offers two pools, a community clubhouse, trails, rec fields, tot lots, a marina and gated entry with its own police, fire and EMS. Easy commuting to Quantico, the Pentagon and DC via 95, the commuter lot (Express bus/slug), VRE, etc.
Sold for $575,000
$575,000
2108 Harpoon Dr, Stafford, VA 22554
4beds
2,706sqft
Single Family Residence
Built in 2000
0.39 Acres Lot
$599,900 Zestimate®
$212/sqft
$3,477 Estimated rent
Home value
$599,900
$570,000 - $630,000
$3,477/mo
Zestimate® history
Owner options
List your home for rent
$3,477/mo
Rent Zestimate®
Find your next renter with Zillow Rental Manager. Plus, with online applications, you can quickly screen prospective tenants – for free.
$3,477/mo
Rent Zestimate®
Refinance and save
$3,546/mo
Est. payment
Refinancing to a lower rate could help reduce your monthly payments and save thousands over the life of the loan.
$3,546/mo
Est. payment
Explore your selling options
Work with a Zillow partner agent
Leverage their expertise and Zillow's premium Showcase listings to get your home seen by more buyers.
Get startedList with your own agent
Get your home in front of millions of buyers by listing it on Zillow.
Learn how to do itSell it yourself
Take full control of how buyers see your home on Zillow by listing For Sale by Owner (FSBO).
List your homeWhat's special
Newly updated half bathVa loanBuilt-in shelvesPeaceful private rear yardRec fieldsNew paintLaundry room
Zillow last checked:
Listing updated:
Listed by:
Stephanie Williams 703-705-2425,
KW Metro Center
Bought with:
Peter Engel, 035004197
Keller Williams Realty Dulles
Source: Bright MLS,MLS#: VAST2026568
Facts & features
Interior
Bedrooms & bathrooms
- Bedrooms: 4
- Bathrooms: 3
- Full bathrooms: 2
- 1/2 bathrooms: 1
- Main level bathrooms: 1
Rooms
- Room types: Dining Room, Primary Bedroom, Bedroom 2, Bedroom 3, Bedroom 4, Kitchen, Family Room, Basement, Breakfast Room, Study, Laundry
Basement
- Area: 1344
Heating
- Heat Pump, Electric
Cooling
- Heat Pump, Ceiling Fan(s), Electric
Appliances
- Included: Dishwasher, Disposal, Dryer, Exhaust Fan, Ice Maker, Microwave, Oven/Range - Electric, Refrigerator, Electric Water Heater
- Laundry: Upper Level, Washer In Unit, Dryer In Unit, Washer/Dryer Hookups Only, Laundry Room
Features
- Attic, Family Room Off Kitchen, Kitchen - Gourmet, Kitchen - Table Space, Dining Area, Built-in Features, Crown Molding, Primary Bath(s)
- Flooring: Wood
- Basement: Connecting Stairway,Side Entrance,Heated,Improved,Full
- Number of fireplaces: 1
- Fireplace features: Glass Doors, Gas/Propane
Interior area
- Total structure area: 4,050
- Total interior livable area: 2,706 sqft
- Finished area above ground: 2,706
- Finished area below ground: 0
Property
Parking
- Total spaces: 6
- Parking features: Garage Door Opener, Asphalt, Attached, Driveway
- Attached garage spaces: 2
- Uncovered spaces: 4
Accessibility
- Accessibility features: None
Features
- Levels: Three
- Stories: 3
- Patio & porch: Patio
- Pool features: Community
- Fencing: Wood
Lot
- Size: 0.39 Acres
- Features: Landscaped
Details
- Additional structures: Above Grade, Below Grade
- Parcel number: 21B 1477
- Zoning: RESIDENTIAL
- Special conditions: Standard
- Horses can be raised: Yes
- Horse amenities: Riding Trail, Stable(s), Arena
Construction
Type & style
- Home type: SingleFamily
- Architectural style: Colonial
- Property subtype: Single Family Residence
Materials
- Vinyl Siding
- Foundation: Concrete Perimeter
- Roof: Asphalt
Condition
- New construction: No
- Year built: 2000
Utilities & green energy
- Sewer: Public Sewer
- Water: Public
Community & HOA
Community
- Features: Pool
- Security: Security Gate
- Subdivision: Aquia Harbour
HOA
- Has HOA: Yes
- Amenities included: Baseball Field, Basketball Court, Bike Trail, Clubhouse, Gated, Golf Club, Golf Course, Golf Course Membership Available, Horse Trails, Jogging Path, Marina/Marina Club, Pier/Dock, Pool, Pool Mem Avail, Security, Tennis Court(s), Tot Lots/Playground
- Services included: Management, Insurance, Pier/Dock Maintenance, Reserve Funds, Road Maintenance, Snow Removal, Trash, Security
- HOA fee: $133 monthly
- HOA name: AQUIA HARBOUR POA
Location
- Region: Stafford
Financial & listing details
- Price per square foot: $212/sqft
- Tax assessed value: $366,900
- Annual tax amount: $3,705
- Date on market: 2/22/2024
- Listing agreement: Exclusive Agency
- Listing terms: Assumable,Cash,Conventional,Negotiable,VA Loan
- Ownership: Fee Simple
Price history
| Date | Event | Price |
|---|---|---|
| 5/8/2024 | Sold | $575,000+9.5%$212/sqft |
Source:  Bright MLS #VAST2026568 Report a problem Bright MLS #VAST2026568 Report a problem | ||
| 2/27/2024 | Pending sale | $525,000$194/sqft |
Source: Bright MLS #VAST2026568 Report a problem | ||
| 2/22/2024 | Listed for sale | $525,000+29.6%$194/sqft |
Source: Bright MLS #VAST2026568 Report a problem | ||
| 7/2/2020 | Sold | $405,000+3.8%$150/sqft |
Source: Public Record Report a problem | ||
| 6/4/2020 | Pending sale | $390,000$144/sqft |
Source: Coldwell Banker Elite #VAST221780 Report a problem | ||
| 6/2/2020 | Listed for sale | $390,000+4%$144/sqft |
Source: Coldwell Banker Elite #VAST221780 Report a problem | ||
| 4/26/2017 | Listing removed | $375,000$139/sqft |
Source: Coldwell Banker Elite #ST9916514 Report a problem | ||
| 4/21/2017 | Listing removed | $2,000$1/sqft |
Source: Coldwell Banker Elite #ST9918197 Report a problem | ||
| 4/17/2017 | Listed for rent | $2,000$1/sqft |
Source: Coldwell Banker Elite #ST9918197 Report a problem | ||
| 4/14/2017 | Listed for sale | $375,000-1.3%$139/sqft |
Source: Coldwell Banker Elite #ST9916514 Report a problem | ||
| 5/6/2015 | Listing removed | $379,900$140/sqft |
Source: Coldwell Banker Elite #ST8565051 Report a problem | ||
| 4/20/2015 | Price change | $379,900-1.3%$140/sqft |
Source: Coldwell Banker Elite #ST8565051 Report a problem | ||
| 3/18/2015 | Price change | $384,900-1.3%$142/sqft |
Source: Coldwell Banker Elite #ST8565051 Report a problem | ||
| 3/3/2015 | Listed for sale | $389,900+8.9%$144/sqft |
Source: Coldwell Banker Elite #ST8565051 Report a problem | ||
| 6/3/2013 | Sold | $358,000-0.5%$132/sqft |
Source: Public Record Report a problem | ||
| 4/16/2013 | Pending sale | $359,900$133/sqft |
Source: Allison James Estates & Homes #ST8026073 Report a problem | ||
| 4/7/2013 | Price change | $359,900-5.3%$133/sqft |
Source: Allison James Estates & Homes #ST8026073 Report a problem | ||
| 3/9/2013 | Listed for sale | $379,900+74.7%$140/sqft |
Source: Allison James Estates & Homes #ST8026073 Report a problem | ||
| 8/4/2000 | Sold | $217,400+676.4%$80/sqft |
Source: Public Record Report a problem | ||
| 3/22/2000 | Sold | $28,000$10/sqft |
Source: Public Record Report a problem | ||
Public tax history
| Year | Property taxes | Tax assessment |
|---|---|---|
| 2025 | $4,009 +3.4% | $434,100 |
| 2024 | $3,879 +9.6% | $434,100 +10% |
| 2023 | $3,541 +5.6% | $394,500 |
| 2022 | $3,353 -5.8% | $394,500 +7.5% |
| 2021 | $3,559 | $366,900 |
| 2020 | $3,559 -0.3% | $366,900 +3.8% |
| 2019 | $3,568 +2% | $353,300 |
| 2018 | $3,498 | $353,300 +8.2% |
| 2017 | $3,498 +8.2% | $326,400 |
| 2016 | $3,231 | $326,400 +6.7% |
| 2015 | -- | $306,000 |
| 2014 | -- | $306,000 +8.3% |
| 2013 | -- | $282,500 |
| 2012 | -- | $282,500 +10.7% |
| 2011 | -- | $255,200 |
| 2010 | -- | $255,200 -29% |
| 2009 | -- | $359,200 |
| 2008 | -- | $359,200 -25.6% |
| 2006 | -- | $482,500 |
| 2005 | -- | $482,500 +67.5% |
| 2004 | -- | $288,100 +36.1% |
| 2003 | -- | $211,700 |
| 2002 | -- | $211,700 +15.7% |
| 2001 | -- | $182,900 |
Find assessor info on the county website
Neighborhood: Aquia Harbour
Nearby homes
- $474,3003 bd2 ba2.3k sqft2110 Harpoon Dr, Stafford, VA 22554Off Market
- $534,8004 bd3 ba2.2k sqft2106 Harpoon Dr, Stafford, VA 22554Off Market
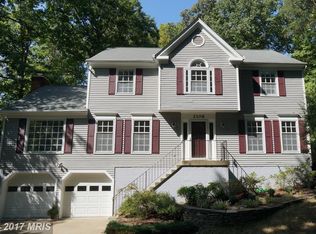
- $488,9003 bd2 ba1.6k sqft2112 Harpoon Dr, Stafford, VA 22554Off Market
- $503,2004 bd2 ba2k sqft2104 Harpoon Dr, Stafford, VA 22554Off Market
- $651,7005 bd4 ba3.4k sqft2111 Harpoon Dr, Stafford, VA 22554Off Market
- $491,9003 bd3 ba3k sqft2109 Harpoon Dr, Stafford, VA 22554Off Market
- $556,9004 bd3 ba2.2k sqft2114 Harpoon Dr, Stafford, VA 22554Off Market
- $490,0004 bd3 ba2k sqft2115 Harpoon Dr, Stafford, VA 22554Off Market
Nearby schools
GreatSchools rating
- 4/10Hampton Oaks Elementary SchoolGrades: K-5Distance: 2.5 mi
- 3/10Shirley C. Heim Middle SchoolGrades: 6-8Distance: 0.5 mi
- 5/10Brooke Point High SchoolGrades: 9-12Distance: 4.9 mi
Schools provided by the listing agent
- Elementary: Hampton Oaks
- Middle: Shirley C. Heim
- High: Brooke Point
- District: Stafford County Public Schools
Source: Bright MLS. This data may not be complete. We recommend contacting the local school district to confirm school assignments for this home.
Get a cash offer in 3 minutes
Find out how much your home could sell for in as little as 3 minutes with a no-obligation cash offer.
Estimated market value
$599,900
Get a cash offer in 3 minutes
Find out how much your home could sell for in as little as 3 minutes with a no-obligation cash offer.
Estimated market value
$599,900
- Virginia
- Stafford County
- Stafford
- 22554
- Aquia Harbour
- 2108 Harpoon Dr
Nearby cities
Nearby neighborhoods
Nearby zip codes
Other Stafford Topics
