Skip main navigation
Off market
  • $440,500

    2108 Hobbs Ct, The Villages, FL 32162

    3beds
    1,927sqft
    Single Family Residence
    Built in 2009
    5,588 Square Feet Lot
    $440,500 Zestimate®
    $229/sqft
    $3,264 Estimated rent

    Home value

    $440,500

    $418,000 - $463,000

    $3,264/mo

    Zestimate® history
    Loading
    Loading...

    Owner options

    List your home for rent

    $3,264/mo

    Rent Zestimate®

    Find your next renter with Zillow Rental Manager. Plus, with online applications, you can quickly screen prospective tenants – for free.

    Learn more

    $3,264/mo

    Rent Zestimate®

    Refinance and save

    $2,932/mo

    Est. payment

    Refinancing to a lower rate could help reduce your monthly payments and save thousands over the life of the loan.

    See today's rates

    $2,932/mo

    Est. payment

    Explore your selling options

    Work with a Zillow partner agent

    Leverage their expertise and Zillow's premium Showcase listings to get your home seen by more buyers.

    Get started

    List with your own agent

    Get your home in front of millions of buyers by listing it on Zillow.

    Learn how to do it

    Sell it yourself

    Take full control of how buyers see your home on Zillow by listing For Sale by Owner (FSBO).

    List your home

    What's special

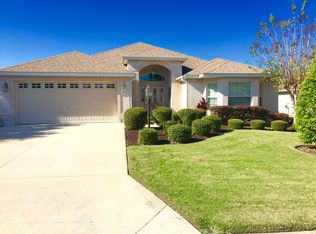
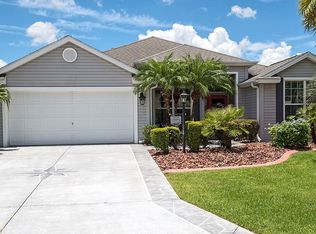
    STUNNING DESIGNER GARDENIA LOCATED in the Very popular VILLAGE OF AMELIA!! Short Cart Ride to the Amelia Pool and Mailboxes. Wonderful CURB APPEAL w/ Stone hardscape borders, Rock filled landscape beds, & mature landscaping as well as the CUSTOM PAVERS in Driveway, Walkway, and Backyard Patio! The GLASS LEADED Front Door + matching SIDELIGHT + RETRACTABLE SCREEN + EYEBROW ARCH TRANSOM Welcomes you into the TILED FOYER which transitions to WOOD LAMINATE flooring in combo LR/DR area, 10 ft VAULTED CEILINGS, CUSTOM WOOD CORNISES, CROWN MOULDING, & NO POPCORN. Updated Lighting and Remote Controlled Fans! The STACKED SLIDING GLASS DOORS lead you to the AIR CONTROLLED OFFSET ENCLOSED LANAI w/ CUSTOM SHADES. The Kitchen Boasts CORIAN COUNTERTOPS, TILE BACKSPLASH, CABINETS w/ PULL-OUT SHELVES, Over & Under-cabinet lighting, NEW STAINLESS STEEL APPLIANCES, Large Breakfast bar & a cozy breakfast nook/sitting area! SOLAR TUBES in the Kitchen, Laundry Room, and Master Bathroom. The SPLIT OPEN FLOOR PLAN is perfect for entertaining family & friends. Master BR has beautiful WOOD LAMINATE flooring & DUAL WALK-IN Closets. ENSUITE Master Bathroom Features a TILED ROMAN SHOWER, private water closet, QUARTZ dual sinks/vanities & ample storage. The GUEST WING has a POCKET DOOR for privacy. Bedroom #3 (front BR) with no closet has a Vaulted Ceiling, a Large window for natural light, a multi-purpose room w/ ample space for an office/den/study! The GUEST BATH has a TILED tub/shower combo, QUARTZ COUNTERTOP, 2nd Bedroom also has Vaulted Ceiling & closet. Interior Laundry Room has Washer, Dryer & Extra Cabinet Storage space, and a Tub Sink. The 2 Car Garage has Insulated Door, Automatic Fans, Full House Surge Protection, and PULL DOWN Attic Space for Storage. DID I MENTION THE GOLF CART IS INCLUDED!!

    This property is off market, which means it's not currently listed for sale or rent on Zillow. This may be different from what's available on other websites or public sources.
    Originating MLS: Ocala - Marion

    Facts & features

    Interior

    Bedrooms & bathrooms
    • Bedrooms: 3
    • Bathrooms: 2
    • Full bathrooms: 2
    Features
    • Ceiling Fans(s), High Ceiling(s), Walk-In Closet(s), Crown Molding, Thermostat
    Interior area
    • Total interior livable area: 1,927 sqft

    Property

    Parking
    • Total spaces: 2
    • Parking features: Garage - Attached
    Features
    • Levels: One
    • Exterior features: Cement / Concrete
    Lot
    • Size: 5,588 Square Feet
    Details
    • Parcel number: D36C211
    • Zoning: RES

    Construction

    Type & style
    • Home type: SingleFamily
    • Property subtype: Single Family Residence
    Condition
    • Year built: 2009
    Details
    • Builder model: Gardenia

    Utilities & green energy

    • Sewer: Public Sewer
    • Water: Public
    • Utilities for property: Public

    Community & HOA

    Community
    • Subdivision: THE VILLAGES
    HOA
    • Has HOA: Yes
    • HOA fee: $145 monthly
    Location
    • Region: The Villages

    Financial & listing details

    • Price per square foot: $229/sqft
    • Tax assessed value: $391,400
    • Annual tax amount: $5,417
    • Listing terms: Cash, Conventional, FHA, VA Loan
    • Ownership: Fee Simple

    Price history

    DateEventPrice
    5/13/2021Sold$359,900$187/sqft
    Source: Public Record Report a problem
    2/7/2021Pending sale$359,900$187/sqft
    Source: REALTY EXECUTIVES IN THE VILLA #G5038306 Report a problem
    2/7/2021Listed for sale$359,900+20%$187/sqft
    Source: REALTY EXECUTIVES IN THE VILLA #G5038306 Report a problem
    11/20/2015Sold$300,000$156/sqft
    Source: Public Record Report a problem

    Public tax history

    YearProperty taxesTax assessment
    2025$5,417 +0.9%$365,820 +2.9%
    2024$5,367 +4.6%$355,510 +3%
    2023$5,133 +2.1%$345,160 +3%
    2022$5,026 +9.3%$335,110 +24.9%
    2021$4,598 -1.6%$268,290 +1.4%
    2020$4,671 $264,590 +2.3%
    2019$4,671 -0.2%$258,650 +1.9%
    2018$4,680 +7.2%$253,830 -0.7%
    2017$4,366 -2.4%$255,720 -0.7%
    2016$4,475 -2.5%$257,610 +22.8%
    2015$4,590 +13.1%$209,730 +0.8%
    2014$4,059 -1.7%$208,070 +1.5%
    2013$4,130 $205,000 +1.7%
    2012-- $201,580 -0.4%
    2011-- $202,482
    2010-- $202,482
    Find assessor info on the county website

    Neighborhood: 32162

    Nearby schools

    GreatSchools rating
    Get a cash offer in 3 minutes
    Find out how much your home could sell for in as little as 3 minutes with a no-obligation cash offer.
    Estimated market value
    $440,500
    Get a cash offer in 3 minutes
    Find out how much your home could sell for in as little as 3 minutes with a no-obligation cash offer.
    Estimated market value
    $440,500