Located in Sun City Summerlin along Eagle Crest Golf Course, this beautifully renovated 2,334 sq. ft. residence offers a unique floor plan with exceptional golf course frontage and striking views of both the strip and city. The home has been fully renovated and completely upgraded throughout, featuring porcelain flooring, raised-panel kitchen cabinetry, quartz countertops, and stainless steel appliances. The spacious living area showcases a built-in entertainment center and a large four-panel sliding glass door, while the thoughtfully designed floor plan offers comfortable living spaces and distinctive architectural character. The backyard features artificial grass with an infinity-style design, built-in BBQ, and an ideal space to enjoy the prime location. Expansive views overlook the golf course and surrounding Las Vegas cityscape, creating an exceptional backdrop throughout the home. Combining a complete renovation, quality finishes, unique floor plan, and rare golf course frontage, this exceptional Sun City Summerlin property offers a distinctive opportunity to enjoy refined living with remarkable views.
Active
$1,499,000
2108 Hot Oak Ridge St, Las Vegas, NV 89134
3beds
2,334sqft
Single Family Residence
Built in 1999
7,405 Square Feet Lot
$1,424,700 Zestimate®
$642/sqft
$230/mo HOA
What's special
Quality finishesExceptional golf course frontageRare golf course frontageThoughtfully designed floor planQuartz countertopsUnique floor planBuilt-in entertainment center
- 24 days
- 668
- 26
Zillow last checked:
Listing updated:
Listed by:
Matthew Johnson S.0204331 (702)704-0006,
Galindo Group Real Estate
Source: LVR,MLS#: 2816377 Originating MLS: Greater Las Vegas Association of Realtors Inc
Originating MLS: Greater Las Vegas Association of Realtors IncFacts & features
Interior
Bedrooms & bathrooms
- Bedrooms: 3
- Bathrooms: 3
- Full bathrooms: 2
- 1/2 bathrooms: 1
Primary bedroom
- Description: Bedroom With Bath Downstairs,Ceiling Fan,Ceiling Light
- Dimensions: 13x20
Bedroom 2
- Description: Closet,With Bath
- Dimensions: 13x18
Bedroom 3
- Description: Ceiling Fan,Closet
- Dimensions: 22x12
Dining room
- Description: Formal Dining Room
- Dimensions: 9x11
Kitchen
- Description: Island,Lighting Recessed,Quartz Countertops,Stainless Steel Appliances,Tile Flooring
- Dimensions: 19x10
Living room
- Description: Built-In Entertainment Center,Front
- Dimensions: 20x15
Heating
- Central, Gas
Cooling
- Central Air, Electric
Appliances
- Included: Disposal, Gas Range, Microwave, Refrigerator
- Laundry: Gas Dryer Hookup, Main Level
Features
- Bathroom on Main Level, Ceiling Fan(s), Primary Downstairs, Skylights
- Flooring: Porcelain Tile, Tile
- Windows: Double Pane Windows, Skylight(s)
- Number of fireplaces: 1
- Fireplace features: Electric, Living Room
Interior area
- Total structure area: 2,334
- Total interior livable area: 2,334 sqft
Video & virtual tour
Property
Parking
- Total spaces: 2
- Parking features: Attached, Garage, Golf Cart Garage, Private, Shelves
- Attached garage spaces: 2
Features
- Stories: 1
- Patio & porch: Patio
- Exterior features: Built-in Barbecue, Barbecue, Courtyard, Patio, Private Yard, Sprinkler/Irrigation
- Pool features: Community
- Fencing: None
Lot
- Size: 7,405 Square Feet
- Features: Drip Irrigation/Bubblers, Sprinklers In Front, Landscaped, Rocks, Synthetic Grass, < 1/4 Acre
Details
- Parcel number: 13723612002
- Zoning description: Single Family
- Horse amenities: None
Construction
Type & style
- Home type: SingleFamily
- Architectural style: One Story
- Property subtype: Single Family Residence
- Attached to another structure: Yes
Materials
- Roof: Tile
Condition
- Resale
- Year built: 1999
Utilities & green energy
- Electric: Photovoltaics None
- Sewer: Public Sewer
- Water: Public
- Utilities for property: Underground Utilities
Green energy
- Energy efficient items: Windows
Community & HOA
Community
- Features: Pool
- Senior community: Yes
- Subdivision: Sun City Summerlin
HOA
- Has HOA: Yes
- Amenities included: Basketball Court, Clubhouse, Fitness Center, Golf Course, Indoor Pool, Pool, Spa/Hot Tub
- Services included: Recreation Facilities, Security
- HOA fee: $230 monthly
- HOA name: Sun City Summerlin
- HOA phone: 702-966-1400
Location
- Region: Las Vegas
Financial & listing details
- Price per square foot: $642/sqft
- Tax assessed value: $670,491
- Annual tax amount: $6,255
- Date on market: 9/5/2026
- Listing agreement: Exclusive Right To Sell
- Listing terms: Cash,Conventional,FHA,VA Loan
- Ownership: Single Family Residential
Estimated market value
$1,424,700
$1.35M - $1.50M
$2,508/mo
Price history
| Date | Event | Price |
|---|---|---|
| 9/5/2026 | Listed for sale | $1,499,000+53.7%$642/sqft |
Source:  LVR #2816377 Report a problem LVR #2816377 Report a problem | ||
| 3/10/2026 | Sold | $975,000-5.3%$418/sqft |
Source: LVR #2758345 Report a problem | ||
| 2/26/2026 | Pending sale | $1,030,000$441/sqft |
Source: LVR #2758345 Report a problem | ||
| 2/21/2026 | Listed for sale | $1,030,000+73.1%$441/sqft |
Source: LVR #2758345 Report a problem | ||
| 5/12/2017 | Sold | $595,000-2.8%$255/sqft |
Source: LVR #1862578 Report a problem | ||
| 5/12/2017 | Pending sale | $612,000$262/sqft |
Source: Signature Real Estate Group #1862578 Report a problem | ||
| 1/15/2017 | Listed for sale | $612,000-6.3%$262/sqft |
Source: Signature Real Estate Group #1862578 Report a problem | ||
| 1/30/2004 | Sold | $653,000+74.8%$280/sqft |
Source: Public Record Report a problem | ||
| 9/29/1998 | Sold | $373,500$160/sqft |
Source: Public Record Report a problem | ||
Public tax history
| Year | Property taxes | Tax assessment |
|---|---|---|
| 2026 | $6,258 +3% | $234,672 -2.3% |
| 2025 | $6,075 +3% | $240,203 +7.5% |
| 2024 | $5,899 +3% | $223,412 +12.2% |
| 2023 | $5,727 +3% | $199,169 +7.8% |
| 2022 | $5,560 +3% | $184,744 +1.2% |
| 2021 | $5,398 +3% | $182,590 +4.5% |
| 2020 | $5,240 +3% | $174,746 +7.8% |
| 2019 | $5,088 +5.7% | $162,066 |
| 2018 | $4,814 | $162,066 +3.1% |
| 2017 | $4,814 | $157,147 +2.9% |
| 2016 | $4,814 +0.2% | $152,778 +2.7% |
| 2015 | $4,806 +3% | $148,752 +8.4% |
| 2014 | $4,666 | $137,226 |
| 2013 | -- | $137,226 +2.8% |
| 2012 | -- | $133,534 -6.3% |
| 2011 | -- | $142,566 +2% |
| 2010 | -- | $139,817 -10.9% |
| 2009 | -- | $156,855 |
| 2008 | -- | $156,855 -34.8% |
| 2007 | -- | $240,457 -4.9% |
| 2006 | -- | $252,822 +33.5% |
| 2005 | -- | $189,333 +26.5% |
| 2004 | -- | $149,629 +17.4% |
| 2003 | -- | $127,425 +2.9% |
| 2002 | -- | $123,870 +2.5% |
| 2001 | -- | $120,820 |
Find assessor info on the county website
Monthly payment
Est. payment
Payment breakdown
Explore the cost of this home by adjusting the details. Changes won't be saved.Climate risks
Neighborhood: Sun City Summerlin
Nearby schools
Schools provided by the listing agent
- Elementary: Lummis, William,Lummis, William
- Middle: Becker
- High: Palo Verde
Source: LVR. This data may not be complete. We recommend contacting the local school district to confirm school assignments for this home.
- $827,7002 bd2 ba1.8k sqft2112 Hot Oak Ridge St, Las Vegas, NV 89134Off Market
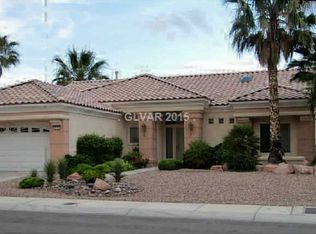
- $1,410,0003 bd2 ba2.3k sqft2104 Hot Oak Ridge St, Las Vegas, NV 89134Sold

- $1,277,4003 bd2 ba2.8k sqft2116 Hot Oak Ridge St, Las Vegas, NV 89134Off Market
- $794,6002 bd2 ba1.8k sqft2100 Hot Oak Ridge St, Las Vegas, NV 89134Off Market
Similar homes
- $1,695,0002 bd3 ba2.8k sqft2548 Faiss Dr, Las Vegas, NV 89134For Sale
 MLS ID #2820264, Mark E. Rowley, John Griffith Realty. LVR
 - $1,395,0003 bd4 ba3.4k sqft9817 Edgeview Pl, Las Vegas, NV 89134For Sale
 MLS ID #2810028, Robert M. Tucker, Silver State Realty & Inves. LVR
 - $1,120,0003 bd2 ba2.1k sqft9917 Villa Ridge Dr, Las Vegas, NV 89134For Sale
 MLS ID #2820113, Bridget A. Olson, Xpand Realty & Property Mgmt. LVR
 - $1,250,0003 bd3 ba2.6k sqft512 Pima Canyon Ct, Las Vegas, NV 89144For Sale
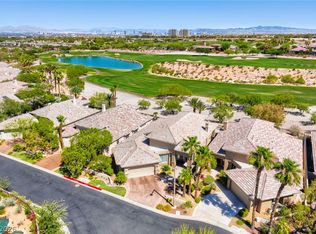 MLS ID #2821779, Heidi W. Kasama, BHHS Nevada Properties. LVR
