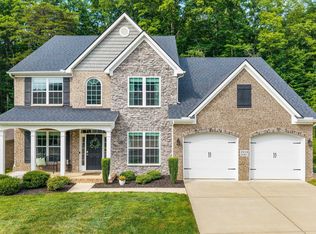
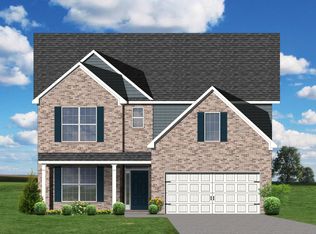
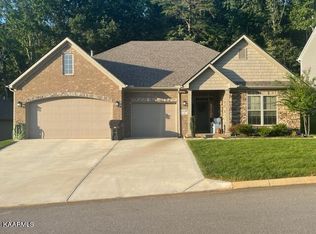
Stylish Highland ''B'' plan with a 4' garage extension, expanded covered patio & guest suite on main level. Spacious family room w/tons of natural light open to a large breakfast room & L-shaped kitchen. Granite tops, barrell island bar, SS appliances w/gas range & french door style fridge plus a pocket office. Master up w/tray ceiling, fully tiled shower w/frameless glass door, garden tub w/tile surround, double bowl vanity, toilet closet & enormous walk-in closet. Laundry room up w/folding counter and 2 add'l BRs plus a loft. Upgraded fully tiled shower in hall bath upstairs with frameless glass door. All baths have granite tops w/tile floors. Laminate on most of main w/carpet in bedrooms & loft. Upgraded lighting in foyer, island pendants & garage coach lights.
This property is not currently displayed as for sale or rent on Zillow. This may be different from what's on other websites or public sources.