Exceptionally Clean~Fully Remodeled(Within last 5 Years)~Over 2500 sf of Finished Living Space~NO HOA's~Nearly everything is NEW in this 3 Bed 2 Full Bath Ranch~Including New Roof ('21)w/Transferable Warranty,Fresh Paint,Durable & Stylish Vinyl Plank Flooring Throughout the Main Floor,All NEW Modern Light Fixtures & Ceiling Fans~The open concept seamlessly connects the Living Room,Dining Room & Kitchen-perfect for entertaining & everyday living~The beautifully updated kitchen features New SS appliances,Quartz counter tops,Pantry closet and an extra large island for additional seating~New Sliding Door takes you out to the New 14X24 Composite Deck complete with New drainage system, New Concrete Pad & Enclosed storage under the deck~1st Floor Laundry is adjacent to the kitchen w/New Washer/Dryer & Custom Cabinets~The Primary Suite features walk-in closet & a Fully renovated En-suite with Dual sinks, Granite & a Stunning Walk-in shower~2 Remaining bedrooms are good sized w/large closets~The Sundrenched English Basement has a 16X54 Family Room/Flex space, as well as an additional 864 sf of unfinished storage space(roughed for 3rd bath)This provides endless possibilities!Generous storage space throughout the home~Oversized (21 X 25)2 car attached garage~So many other updates and improvements(Full list will be available for showings)Agents bring your pickiest buyers,you'll be glad you did!Hurry over, this won't last!Truly a wonderful place to call HOME
Closed
$435,000
2108 Kingsmill St, Yorkville, IL 60560
3beds
1,700sqft
Single Family Residence
Built in 2003
9,374 Square Feet Lot
$442,800 Zestimate®
$256/sqft
$2,507 Estimated rent
Home value
$442,800
$403,000 - $487,000
$2,507/mo
Zestimate® history
Owner options
List your home for rent
$2,507/mo
Rent Zestimate®
Find your next renter with Zillow Rental Manager. Plus, with online applications, you can quickly screen prospective tenants – for free.
$2,507/mo
Rent Zestimate®
Refinance and save
$3,218/mo
Est. payment
Refinancing to a lower rate could help reduce your monthly payments and save thousands over the life of the loan.
$3,218/mo
Est. payment
Explore your selling options
Work with a Zillow partner agent
Leverage their expertise and Zillow's premium Showcase listings to get your home seen by more buyers.
Get startedList with your own agent
Get your home in front of millions of buyers by listing it on Zillow.
Learn how to do itSell it yourself
Take full control of how buyers see your home on Zillow by listing For Sale by Owner (FSBO).
List your homeWhat's special
Extra large islandOpen conceptGenerous storage spaceNew ss appliancesBeautifully updated kitchenQuartz countertopsWalk-in closet
Zillow last checked:
Listing updated:
Listed by:
Amee Nelson 815-498-3377,
Kettley & Company Realtors Inc
Bought with:
Kelly Michelson
Baird & Warner
Source: MRED as distributed by MLS GRID,MLS#: 12449764
Facts & features
Interior
Bedrooms & bathrooms
- Bedrooms: 3
- Bathrooms: 2
- Full bathrooms: 2
Rooms
- Room types: Foyer, Family Room, Storage, Walk In Closet, Deck
Primary bedroom
- Features: Flooring (Wood Laminate), Window Treatments (Blinds), Bathroom (Full, Double Sink, Shower Only)
- Level: Main
- Area: 225 Square Feet
- Dimensions: 15X15
Bedroom 2
- Features: Flooring (Wood Laminate), Window Treatments (Blinds)
- Level: Main
- Area: 156 Square Feet
- Dimensions: 13X12
Bedroom 3
- Features: Flooring (Wood Laminate), Window Treatments (Blinds)
- Level: Main
- Area: 156 Square Feet
- Dimensions: 13X12
Deck
- Features: Flooring (Other)
- Level: Main
- Area: 336 Square Feet
- Dimensions: 14X24
Dining room
- Features: Flooring (Wood Laminate), Window Treatments (Blinds)
- Level: Main
- Area: 108 Square Feet
- Dimensions: 12X9
Family room
- Features: Flooring (Carpet), Window Treatments (Blinds)
- Level: Basement
- Area: 864 Square Feet
- Dimensions: 16X54
Other
- Features: Flooring (Carpet), Window Treatments (Blinds)
- Level: Basement
- Area: 864 Square Feet
- Dimensions: 16X54
Foyer
- Features: Flooring (Other)
- Level: Main
- Area: 56 Square Feet
- Dimensions: 8X7
Kitchen
- Features: Kitchen (Island, Pantry-Closet, SolidSurfaceCounter, Updated Kitchen), Flooring (Wood Laminate), Window Treatments (Blinds)
- Level: Main
- Area: 182 Square Feet
- Dimensions: 14X13
Laundry
- Features: Flooring (Wood Laminate), Window Treatments (Blinds)
- Level: Main
- Area: 102 Square Feet
- Dimensions: 17X6
Living room
- Features: Flooring (Wood Laminate), Window Treatments (Blinds)
- Level: Main
- Area: 306 Square Feet
- Dimensions: 18X17
Storage
- Features: Flooring (Other)
- Level: Basement
- Area: 864 Square Feet
- Dimensions: 16X54
Walk in closet
- Features: Flooring (Wood Laminate)
- Level: Main
- Area: 54 Square Feet
- Dimensions: 6X9
Heating
- Natural Gas, Forced Air
Cooling
- Central Air
Appliances
- Included: Range, Microwave, Dishwasher, High End Refrigerator, Washer, Dryer, Disposal, Stainless Steel Appliance(s), Water Softener Owned, ENERGY STAR Qualified Appliances, Gas Water Heater
Features
- Cathedral Ceiling(s)
- Flooring: Laminate
- Doors: Storm Door(s), Panel Door(s), Sliding Glass Door(s)
- Windows: Blinds, ENERGY STAR Qualified Windows, Screens
- Basement: Partially Finished,Bath/Stubbed,Egress Window,Full,Daylight
Interior area
- Total structure area: 5,156
- Total interior livable area: 1,700 sqft
- Finished area below ground: 864
Property
Parking
- Total spaces: 2
- Parking features: Asphalt, Garage Door Opener, On Site, Garage Owned, Attached, Garage
- Attached garage spaces: 2
- Has uncovered spaces: Yes
Accessibility
- Accessibility features: No Disability Access
Features
- Stories: 1
- Patio & porch: Deck
- Exterior features: Balcony
Lot
- Size: 9,374 Square Feet
- Dimensions: 75X125X100X150
- Features: Corner Lot
Details
- Parcel number: 0504376001
- Special conditions: None
- Other equipment: Water-Softener Owned, Ceiling Fan(s), Sump Pump, Radon Mitigation System
Construction
Type & style
- Home type: SingleFamily
- Architectural style: Ranch
- Property subtype: Single Family Residence
Materials
- Vinyl Siding
- Foundation: Concrete Perimeter
- Roof: Asphalt
Condition
- New construction: No
- Year built: 2003
- Major remodel year: 2023
Utilities & green energy
- Electric: Circuit Breakers, 200+ Amp Service
- Sewer: Public Sewer
- Water: Public
Community & HOA
Community
- Features: Sidewalks, Street Lights, Street Paved
- Security: Carbon Monoxide Detector(s)
HOA
- Services included: None
Location
- Region: Yorkville
Financial & listing details
- Price per square foot: $256/sqft
- Tax assessed value: $322,107
- Annual tax amount: $8,383
- Date on market: 8/20/2025
- Listing terms: Conventional
- Ownership: Fee Simple
Price history
| Date | Event | Price |
|---|---|---|
| 9/24/2025 | Sold | $435,000+2.4%$256/sqft |
Source:  MRED as distributed by MLS GRID #12449764 Report a problem MRED as distributed by MLS GRID #12449764 Report a problem | ||
| 9/15/2025 | Pending sale | $425,000$250/sqft |
Source: MRED as distributed by MLS GRID #12449764 Report a problem | ||
| 8/26/2025 | Contingent | $425,000$250/sqft |
Source: MRED as distributed by MLS GRID #12449764 Report a problem | ||
| 8/20/2025 | Listed for sale | $425,000+73.5%$250/sqft |
Source: MRED as distributed by MLS GRID #12449764 Report a problem | ||
| 6/30/2020 | Sold | $244,900-6.5%$144/sqft |
Source: MRED as distributed by MLS GRID #10673175 Report a problem | ||
| 5/10/2020 | Pending sale | $262,000$154/sqft |
Source: Realty Executives Midwest #10673175 Report a problem | ||
| 3/19/2020 | Listed for sale | $262,000$154/sqft |
Source: Realty Executives Midwest #10629376 Report a problem | ||
| 2/16/2020 | Pending sale | $262,000$154/sqft |
Source: Realty Executives Midwest #10629376 Report a problem | ||
| 2/6/2020 | Listed for sale | $262,000+4.8%$154/sqft |
Source: Realty Executives Midwest #10629376 Report a problem | ||
| 12/21/2008 | Listing removed | $249,900$147/sqft |
Source: Homes.com #07074025 Report a problem | ||
| 10/6/2008 | Listed for sale | $249,900+7.3%$147/sqft |
Source: Homes.com #06855852 Report a problem | ||
| 12/6/2004 | Sold | $233,000+482.5%$137/sqft |
Source: Public Record Report a problem | ||
| 10/30/2002 | Sold | $40,000$24/sqft |
Source: Public Record Report a problem | ||
Public tax history
| Year | Property taxes | Tax assessment |
|---|---|---|
| 2024 | $8,383 +2.4% | $107,369 +11.5% |
| 2023 | $8,184 +6.2% | $96,299 +12.3% |
| 2022 | $7,706 +3.5% | $85,789 +5.6% |
| 2021 | $7,445 +45.5% | $81,234 +6.8% |
| 2020 | $5,117 -4.2% | $76,077 +2.8% |
| 2019 | $5,343 | $74,020 +3.5% |
| 2018 | $5,343 -2.5% | $71,484 +5.3% |
| 2017 | $5,483 -2.9% | $67,871 +4.3% |
| 2016 | $5,649 -4.5% | $65,060 +1.5% |
| 2015 | $5,916 | $64,127 +4% |
| 2014 | $5,916 | $61,661 |
| 2013 | -- | $61,661 -6.7% |
| 2012 | -- | $66,095 -8.3% |
| 2011 | -- | $72,111 -9.7% |
| 2010 | -- | $79,863 -4.3% |
| 2009 | -- | $83,494 -0.4% |
| 2008 | -- | $83,816 +1.6% |
| 2007 | -- | $82,496 +3.4% |
| 2006 | $4,874 | $79,802 +11.7% |
| 2005 | -- | $71,453 +14.7% |
| 2004 | $3,730 +2309.1% | $62,277 +34.5% |
| 2003 | $155 | $46,300 +2099.5% |
| 2002 | $155 +5.5% | $2,105 +11.4% |
| 2001 | $147 | $1,890 |
| 2000 | -- | -- |
Find assessor info on the county website
Neighborhood: 60560
Nearby homes
- $390,4003 bd3 ba1.8k sqft2122 Kingsmill St, Yorkville, IL 60560Off Market
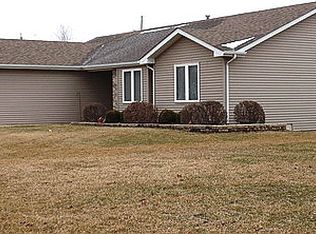
- $310,0003 bd2 ba1.5k sqft2126 Kingsmill St, Yorkville, IL 60560Sold

- $346,9003 bd2 ba1.5k sqft2092 Kingsmill Ct, Yorkville, IL 60560Off Market
- $409,1004 bd2 ba2.2k sqft2111 Kingsmill St, Yorkville, IL 60560Off Market

- $385,0003 bd3 ba1.7k sqft2101 Kingsmill St, Yorkville, IL 60560Sold
- $412,300-- bd-- ba-- sqft2123 Kingsmill St, Yorkville, IL 60560Off Market
- $450,7003 bd3 ba2.2k sqft2132 Kingsmill St, Yorkville, IL 60560Off Market
- $414,400-- bd-- ba-- sqft2078 Kingsmill Ct, Yorkville, IL 60560Off Market
Nearby schools
GreatSchools rating
- 5/10Yorkville Intermediate SchoolGrades: 4-6Distance: 1.1 mi
- 5/10Yorkville Middle SchoolGrades: 7-8Distance: 1 mi
- 7/10Yorkville High SchoolGrades: 9-12Distance: 2.3 mi
Schools provided by the listing agent
- District: 115
Source: MRED as distributed by MLS GRID. This data may not be complete. We recommend contacting the local school district to confirm school assignments for this home.
Get a cash offer in 3 minutes
Find out how much your home could sell for in as little as 3 minutes with a no-obligation cash offer.
Estimated market value
$442,800
Get a cash offer in 3 minutes
Find out how much your home could sell for in as little as 3 minutes with a no-obligation cash offer.
Estimated market value
$442,800
- Illinois
- Kendall County
- Yorkville
- 60560
- 2108 Kingsmill St
Nearby cities
Nearby zip codes
Other Yorkville Topics
