Skip main navigation
Sold for $809,900
  • $809,900

    2108 LAKEWOOD Drive, Prescott, AZ 86301

    3beds
    2,283sqft
    Single Family Residence
    Built in 2026
    0.26 Acres Lot
    $806,600 Zestimate®
    $355/sqft
    $3,204 Estimated rent

    Home value

    $806,600

    $726,000 - $895,000

    $3,204/mo

    Zestimate® history
    Loading
    Loading...

    Owner options

    List your home for rent

    $3,204/mo

    Rent Zestimate®

    Find your next renter with Zillow Rental Manager. Plus, with online applications, you can quickly screen prospective tenants – for free.

    Learn more

    $3,204/mo

    Rent Zestimate®

    Refinance and save

    $4,652/mo

    Est. payment

    Refinancing to a lower rate could help reduce your monthly payments and save thousands over the life of the loan.

    See today's rates

    $4,652/mo

    Est. payment

    Explore your selling options

    Work with a Zillow partner agent

    Leverage their expertise and Zillow's premium Showcase listings to get your home seen by more buyers.

    Get started

    List with your own agent

    Get your home in front of millions of buyers by listing it on Zillow.

    Learn how to do it

    Sell it yourself

    Take full control of how buyers see your home on Zillow by listing For Sale by Owner (FSBO).

    List your home

    What's special

    Striking corner stone fireplaceDesigner fixturesSplit floor planLight-filled open-concept layoutEat-in kitchenQuarter-acre hilltop lotHigh-end finishes
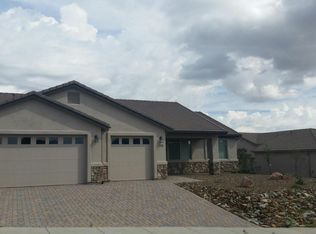
    Welcome to this stunning brand-new 2026 custom home in Prescott, thoughtfully crafted for modern living and breathtaking mountain views. Set on a quarter-acre hilltop lot, this 3-bedroom, 2-bath residence offers comfort, elegance, and exceptional indoor-outdoor enjoyment. The light-filled open-concept layout features vaulted ceilings, recessed lighting, designer fixtures, and a striking corner stone fireplace. The eat-in kitchen showcases quartz countertops and backsplash, a stainless appliance package, and functional space and pantry for everyday living. Soak in the panoramic view, relax or entertain from the expansive full-length deck overlooking Granite Mountain, the San Francisco Peaks, tips of the Sedona Red Rocks, and iconic Granite Dells-- the deck can be accessed separately from the primary suite, living room, and kitchen. The split floor plan offers a luxurious primary retreat with free-standing garden tub, tiled walk-in shower, dual quartz vanities, and large walk-in closet. Two spacious guest bedrooms and shared full bath reside on the opposite side for comfort and privacy. Additional highlights include a formal dining room (could be used as an office, den or flex room), 3-car attached garage, ample storage, and wood-style flooring. The generously planned laundry room boasts additional quartz, upper/lower cabinets, deep sink, and hanging closet. Low-maintenance rock landscaping and natural bushes provide a clean and natural canvas for future outdoor design. This exceptional home seamlessly combines high-end finishes, breathtaking scenery, and a thoughtfully designed layout. Come view this brand new masterpiece and envision your future, capturing the best of Prescott living!

    Zillow last checked:

    Listing updated:

    Listed by:

    Sarafina Fornara 602-525-1999,

    Iannelli and Associates

    Bought with:

    Christopher Hall, BR710565000

    Better Homes And Gardens Real Estate Bloomtree Realty

    Ana Beltran, BR687217000

    Better Homes and Gardens Real Estate BloomTree Realty

    Source: ARMLS,MLS#: 6980538MLS Logo

    Facts & features

    Interior

    Bedrooms & bathrooms
    • Bedrooms: 3
    • Bathrooms: 2
    • Full bathrooms: 2
    Primary bedroom
    • Level: Main
    Bedroom 2
    • Level: Main
    Bedroom 3
    • Level: Main
    Breakfast room
    • Level: Main
    Dining room
    • Level: Main
    Garage
    • Level: Main
    Great room
    • Level: Main
    Kitchen
    • Level: Main
    Other
    • Description: Laundry Room
    • Level: Main
    Heating
    • Forced Air, Natural Gas
    Cooling
    • Central Air, Ceiling Fan(s)
    Appliances
    • Included: Refrigerator, Built-in Microwave, Dishwasher, Disposal, Gas Range
    • Laundry: Inside, Gas Dryer Hookup, Other, See Remarks
    Features
    • Pantry, Quartz Countertops, Double Vanity, Eat-in Kitchen, 9+ Flat Ceilings, Vaulted Ceiling(s), Full Bth Master Bdrm
    • Flooring: Laminate
    • Windows: Screens, Double Pane Windows
    • Has basement: No
    • Number of fireplaces: 1
    • Fireplace features: Gas
    Interior area
    • Total structure area: 2,283
    • Total interior livable area: 2,283 sqft

    Property

    Parking
    • Total spaces: 6
    • Parking features: Off Street, Attached, Extended Length Garage
    • Attached garage spaces: 3
    • Uncovered spaces: 3
    Features
    • Stories: 1
    • Patio & porch: Covered Deck, Patio
    • Exterior features: Rain Gutters
    • Spa features: None
    • Fencing: None
    • Has view: Yes
    • View description: City, Panoramic, Trees/Woods, Mountain(s)
    Lot
    • Size: 0.26 Acres
    • Features: North/South Exposure, Desert Back, Desert Front, Gravel/Stone Front, Gravel/Stone Back
    Details
    • Parcel number: 10503380

    Construction

    Type & style
    • Home type: SingleFamily
    • Architectural style: Contemporary,Ranch
    • Property subtype: Single Family Residence
    Materials
    • Stucco, Wood Frame
    • Foundation: Pillar/Post/Pier
    • Roof: Tile,Concrete
    Condition
    • Complete Spec Home
    • New construction: No
    • Year built: 2026
    Details
    • Builder name: Smoketree Properties LLC

    Utilities & green energy

    • Sewer: Public Sewer
    • Water: City Water
    • Utilities for property: Phone Available, Natural Gas Connected
    Green energy
    • Water conservation: Recirculation Pump

    Community & HOA

    Community
    • Subdivision: PINNACLE ESTATES
    HOA
    • Has HOA: No
    • Services included: No Fees
    Location
    • Region: Prescott

    Financial & listing details

    • Price per square foot: $355/sqft
    • Tax assessed value: $88,782
    • Annual tax amount: $349
    • Date on market: 4/21/2026
    • Cumulative days on market: 84 days
    • Listing terms: Cash,Conventional,FHA
    • Ownership: Fee Simple
    • Road surface type: Paved

    Price history

    DateEventPrice
    5/15/2026Sold$809,900$355/sqft
    Source: ARMLS #6980538 Report a problem
    5/1/2026Pending sale$809,900$355/sqft
    Source: PAAR as distributed by MLS GRID #1079338 Report a problem
    4/8/2026Price change$809,900-3%$355/sqft
    Source: ARMLS #6980538 Report a problem
    2/5/2026Listed for sale$835,000+5466.7%$366/sqft
    Source: PAAR as distributed by MLS GRID #1079338 Report a problem
    9/13/2005Sold$15,000$7/sqft
    Source: Public Record Report a problem

    Public tax history

    YearProperty taxesTax assessment
    2026$349 +3.1%$6,061 +5%
    2025$339 +2.1%$5,772 +5%
    2024$332 +2.1%$5,498 -51%
    2023$325 -4.1%$11,226 -0.1%
    2022$339 -0.2%$11,237 +23.6%
    2021$340 +1.3%$9,090 -2.8%
    2020$335 +3.7%$9,348
    2019$323 --
    2018-- --
    2017-- --
    2016-- --
    2015-- --
    2014-- --
    2013-- --
    Find assessor info on the county website

    Neighborhood: 86301

    Nearby schools

    GreatSchools rating
    Schools provided by the listing agent
    • Elementary: Abia Judd Elementary School
    • Middle: Granite Mountain Middle School
    • High: Prescott High School
    • District: Prescott Unified District

    Source: ARMLS. This data may not be complete. We recommend contacting the local school district to confirm school assignments for this home.

    Get a cash offer in 3 minutes
    Find out how much your home could sell for in as little as 3 minutes with a no-obligation cash offer.
    Estimated market value
    $806,600
    Get a cash offer in 3 minutes
    Find out how much your home could sell for in as little as 3 minutes with a no-obligation cash offer.
    Estimated market value
    $806,600