Skip main navigation
Closed
  • $250,000

    2108 Lance Ct, Centerville, TN 37033

    3beds
    1,680sqft
    Manufactured On Land, Residential
    Built in 2001
    2.54 Acres Lot
    $253,800 Zestimate®
    $149/sqft
    $1,326 Estimated rent

    Home value

    $253,800

    Estimated sales range

    Not available

    $1,326/mo

    Zestimate® history
    Loading
    Loading...

    Owner options

    List your home for rent

    $1,326/mo

    Rent Zestimate®

    Find your next renter with Zillow Rental Manager. Plus, with online applications, you can quickly screen prospective tenants – for free.

    Learn more

    $1,326/mo

    Rent Zestimate®

    Refinance and save

    $1,553/mo

    Est. payment

    Refinancing to a lower rate could help reduce your monthly payments and save thousands over the life of the loan.

    See today's rates

    $1,553/mo

    Est. payment

    Explore your selling options

    Work with a Zillow partner agent

    Leverage their expertise and Zillow's premium Showcase listings to get your home seen by more buyers.

    Get started

    List with your own agent

    Get your home in front of millions of buyers by listing it on Zillow.

    Learn how to do it

    Sell it yourself

    Take full control of how buyers see your home on Zillow by listing For Sale by Owner (FSBO).

    List your home

    What's special

    Cozy fireplaceLarge islandStylish new fixturesWalk-in pantryUpdated en-suite bathMetal roofWater heater
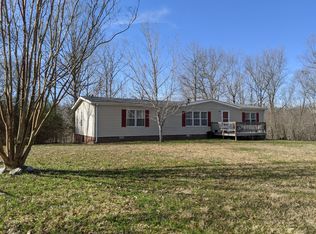
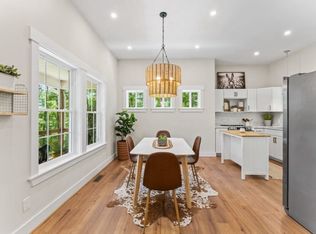
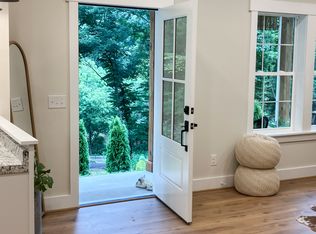
    Beautifully Renovated Home on 2.54 Peaceful Acres! Don't miss this move-in-ready 3-bedroom, 2-bath home with 1,680 sq ft, nestled at the end of a quiet cul-de-sac with no neighbors behind! Enjoy privacy, space, and serene countryside views just outside your window. Step inside to a bright, open-concept layout filled with natural light. The living room invites you to relax by the cozy fireplace, while luxury vinyl plank flooring and stylish new fixtures give the entire home a modern, polished feel. The kitchen is a dream—complete with stainless steel appliances, a large island, walk-in pantry, and a picturesque view from the sink. The spacious primary suite offers a walk-in closet and a beautifully updated en-suite bath. Two additional bedrooms are privately situated on the opposite side of the home - perfect for guests, a second suite, or even an efficiency apartment with its own entrance. Outside, enjoy wide-open space for gardening, chickens, parking, or just soaking in nature. The property includes over 2.5 acres. You will love the possibilities: imagine exploring the woods or playing outside with no through-traffic nearby. Major updates including the metal roof, HVAC, and water heater are all just 4 years old. Best of all, this property qualifies for a $0-down USDA Rural Development loan! We have all the necessary paperwork - no snags with lending! Peace, privacy, and modern comfort - all in one incredible property. Schedule your showing today!

    Zillow last checked:

    Listing updated:

    Listing Provided by:

    Aaron C. Lovett 931-215-3805,

    WEICHERT, REALTORS - The Andrews Group

    Bought with:

    LaKita Reid, 368737

    The Ashton Real Estate Group of RE/MAX Advantage

    Source: RealTracs MLS as distributed by MLS GRID,MLS#: 3006682MLS Logo

    Facts & features

    Interior

    Bedrooms & bathrooms
    • Bedrooms: 3
    • Bathrooms: 2
    • Full bathrooms: 2
    • Main level bedrooms: 3
    Primary bathroom
    • Features: Primary Bedroom
    • Level: Primary Bedroom
    Heating
    • Central, Heat Pump
    Cooling
    • Central Air, Electric
    Appliances
    • Included: Electric Oven, Electric Range, Dishwasher, Microwave, Stainless Steel Appliance(s)
    Features
    • Kitchen Island
    • Flooring: Carpet, Vinyl
    • Basement: Crawl Space
    Interior area
    • Total structure area: 1,680
    • Total interior livable area: 1,680 sqft
    • Finished area above ground: 1,680

    Property

    Features
    • Levels: One
    • Stories: 1
    Lot
    • Size: 2.54 Acres
    • Dimensions: 316 x 504
    Details
    • Parcel number: 041095 04824 00001095
    • Special conditions: Standard

    Construction

    Type & style
    • Home type: MobileManufactured
    • Property subtype: Manufactured On Land, Residential
    Materials
    • Vinyl Siding
    • Roof: Metal
    Condition
    • New construction: No
    • Year built: 2001

    Utilities & green energy

    • Sewer: Septic Tank
    • Water: Public
    • Utilities for property: Electricity Available, Water Available

    Community & neighborhood

    Location
    • Region: Centerville
    • Subdivision: Puckett Hollow Estates

    Price history

    DateEventPrice
    2/13/2026Sold$250,000$149/sqft
    Source: RealTracs MLS as distributed by MLS GRID #3006682 Report a problem
    12/11/2025Contingent$250,000$149/sqft
    Source: RealTracs MLS as distributed by MLS GRID #3006682 Report a problem
    10/9/2025Listed for sale$250,000+50.7%$149/sqft
    Source: RealTracs MLS as distributed by MLS GRID #3006682 Report a problem
    7/30/2021Sold$165,900+0.5%$99/sqft
    Source: RealTracs MLS as distributed by MLS GRID #2257286 Report a problem
    6/4/2021Contingent$165,000$98/sqft
    Source: RealTracs MLS as distributed by MLS GRID #2257286 Report a problem
    5/28/2021Listed for sale$165,000$98/sqft
    Source: RealTracs MLS as distributed by MLS GRID #2257286 Report a problem
    5/28/2021Contingent$165,000$98/sqft
    Source: RealTracs MLS as distributed by MLS GRID #2257286 Report a problem
    5/27/2021Listed for sale$165,000+650%$98/sqft
    Source: RealTracs MLS as distributed by MLS GRID #2257286 Report a problem
    12/17/2008Sold$22,000-70.7%$13/sqft
    Source: Public Record Report a problem
    2/20/2007Sold$75,000-21.1%$45/sqft
    Source: Public Record Report a problem
    1/8/2005Sold$95,000+123.5%$57/sqft
    Source: Public Record Report a problem
    12/2/2004Sold$42,500$25/sqft
    Source: Public Record Report a problem

    Public tax history

    YearProperty taxesTax assessment
    2025$1,042 +3.5%$39,175
    2024$1,007 +10.2%$39,175
    2023$914 $39,175
    2022$914 $39,175 +75.9%
    2021-- $22,275
    2020-- $22,275
    2018$1,248 $22,275 +4%
    2017$1,248 +98.1%$21,425
    2016$630 +15.8%$21,425 0%
    2014$544 $21,426
    2013-- $21,426 -1.2%
    2012$520 $21,687
    2011$520 +0.1%$21,687
    2010$520 $21,687
    2009$520 $21,687
    2008-- $21,687 +2.5%
    2007$615 +3.9%$21,151
    2006$592 $21,151
    2005$592 +24%$21,151 +24%
    2004$477 +13.7%$17,051 +7.2%
    2002$420 $15,910 -43.4%
    2001-- $28,118

    Find assessor info on the county website

    Neighborhood: 37033

    Nearby schools

    GreatSchools rating
    Schools provided by the listing agent
    • Elementary: Centerville Elementary
    • Middle: Hickman Co Middle School
    • High: Hickman Co Sr High School

    Source: RealTracs MLS as distributed by MLS GRID. This data may not be complete. We recommend contacting the local school district to confirm school assignments for this home.