Skip main navigation
Sold for $339,000
  • $339,000

    2108 Lancey Dr, Thomasville, NC 27360

    3beds
    2,902sqft
    Stick/Site Built, Residential, Single Family Residence
    Built in 1997
    0.3 Acres Lot
    $359,800 Zestimate®
    $--/sqft
    $2,494 Estimated rent

    Home value

    $359,800

    $342,000 - $378,000

    $2,494/mo

    Zestimate® history
    Loading
    Loading...

    Owner options

    List your home for rent

    $2,494/mo

    Rent Zestimate®

    Find your next renter with Zillow Rental Manager. Plus, with online applications, you can quickly screen prospective tenants – for free.

    Learn more

    $2,494/mo

    Rent Zestimate®

    Refinance and save

    $2,014/mo

    Est. payment

    Refinancing to a lower rate could help reduce your monthly payments and save thousands over the life of the loan.

    See today's rates

    $2,014/mo

    Est. payment

    Explore your selling options

    Work with a Zillow partner agent

    Leverage their expertise and Zillow's premium Showcase listings to get your home seen by more buyers.

    Get started

    List with your own agent

    Get your home in front of millions of buyers by listing it on Zillow.

    Learn how to do it

    Sell it yourself

    Take full control of how buyers see your home on Zillow by listing For Sale by Owner (FSBO).

    List your home

    What's special

    Rain curtainsRanch - style homePowder roomFast charging usb portsPrimary suiteSpacious primaryPrivate vanity
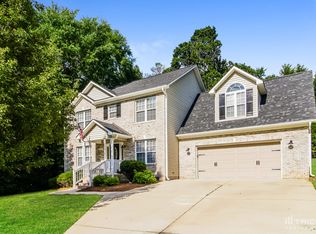
    OPEN HOUSE 4/20 2-5PM! You don't want to miss this beautiful 3 bedroom, 3 bath, ranch-style home, nestled in the quiet sought after community of Wynn Gate. Open floorplan in primary suite. Kitchen loaded with upgrades: slate-finished GE appliances, Kraus kore-workstation undermounted sink, with cutting board / drying rack. Granite countertops, extended bar, under-cabinet lighting, backsplash night-lights, built-in fast charging USB ports. Vinyl plank floors throughout main suite. All baths have been updated. Spacious primary with private vanity/powder room. Home is equipped with security system. Private entry basement with open area and full bath. Covered front porch sitting area and large back porch deck. Screened-in 10x12 gazebo has outdoor fireplace, fan, lights, rain curtains, and winter cover, for outdoor entertainment. Fireplace in main suite, two-car garage. Tons of storage. Conveniently located to highway I-85, restaurants and shopping. No HOA!

    Zillow last checked:

    Listing updated:

    Listed by:

    Ravi Sharma 336-209-7341,

    Real Broker, LLC,

    Yateesha White 336-848-7016,

    Real Broker, LLC

    Bought with:

    Kevin Satornino, 280924

    The Satornino Group brokered by eXp Realty

    Source: Triad MLS,MLS#: 1139492MLS Logo

    Facts & features

    Interior

    Bedrooms & bathrooms
    • Bedrooms: 3
    • Bathrooms: 3
    • Full bathrooms: 3
    • Main level bathrooms: 2
    Primary bedroom
    • Level: Main
    • Dimensions: 17.83 x 13.33
    Bedroom 2
    • Level: Main
    • Dimensions: 12.08 x 13.5
    Bedroom 3
    • Level: Main
    • Dimensions: 11.58 x 13.5
    Bonus room
    • Level: Basement
    • Dimensions: 24.67 x 10.75
    Dining room
    • Level: Main
    • Dimensions: 8.92 x 15.75
    Kitchen
    • Level: Main
    • Dimensions: 17.92 x 15.17
    Heating
    • Forced Air, Electric
    Cooling
    • Central Air
    Appliances
    • Included: Microwave, Dishwasher, Free-Standing Range, Electric Water Heater
    • Laundry: Dryer Connection, Washer Hookup
    Features
    • Ceiling Fan(s), Dead Bolt(s)
    • Flooring: Carpet, Tile, Vinyl
    • Basement: Finished, Basement
    • Number of fireplaces: 1
    • Fireplace features: Living Room
    Interior area
    • Total structure area: 2,902
    • Total interior livable area: 2,902 sqft
    • Finished area above ground: 1,822
    • Finished area below ground: 1,080

    Property

    Parking
    • Total spaces: 2
    • Parking features: Driveway, Garage, Garage Faces Front
    • Garage spaces: 2
    • Has uncovered spaces: Yes
    Features
    • Levels: One
    • Stories: 1
    • Patio & porch: Porch
    • Pool features: None
    Lot
    • Size: 0.3 Acres
    Details
    • Additional structures: Gazebo
    • Parcel number: 16311F0000026
    • Zoning: RS
    • Special conditions: Owner Sale

    Construction

    Type & style
    • Home type: SingleFamily
    • Property subtype: Stick/Site Built, Residential, Single Family Residence
    Materials
    • Brick, Vinyl Siding, Wood Siding
    Condition
    • Year built: 1997

    Utilities & green energy

    • Sewer: Public Sewer
    • Water: Public

    Community & HOA

    Community
    • Security: Security System, Smoke Detector(s)
    • Subdivision: Wynn Gate
    HOA
    • Has HOA: No
    Location
    • Region: Thomasville

    Financial & listing details

    • Tax assessed value: $181,140
    • Annual tax amount: $2,097
    • Date on market: 4/17/2024
    • Cumulative days on market: 9 days
    • Listing agreement: Exclusive Right To Sell
    • Listing terms: Cash,Conventional,FHA,VA Loan

    Price history

    DateEventPrice
    6/20/2024Sold$339,000-0.3%
    Source: Triad MLS #1139492 Report a problem
    4/27/2024Pending sale$339,900
    Source: Triad MLS #1139492 Report a problem
    4/17/2024Listed for sale$339,900-5.6%
    Source: Triad MLS #1139492 Report a problem
    10/31/2023Listing removed$360,000
    Source: Triad MLS #1119792 Report a problem
    10/27/2023Price change$360,000-1.4%
    Source: Triad MLS #1119792 Report a problem
    10/13/2023Price change$365,000-2.7%
    Source: Triad MLS #1119792 Report a problem
    10/1/2023Listed for sale$375,000+153.4%
    Source: Triad MLS #1119792 Report a problem
    10/29/2010Sold$148,000-7.5%
    Source: Triad MLS #580493 Report a problem
    5/22/2010Listed for sale$160,000$55/sqft
    Source: Ed Price and Associates REALTORS, Inc. #580493 Report a problem

    Public tax history

    YearProperty taxesTax assessment
    2026-- $210,070
    2025$2,495 +16%$210,070 +16%
    2024$2,151 +2.6%$181,140
    2023$2,097 $181,140
    2022$2,097 -2.5%$181,140
    2021$2,151 +6.7%$181,140 +6.7%
    2020$2,017 $169,820
    2019-- $169,820
    2018$1,986 $169,820
    2017$1,986 $169,820
    2016$1,986 $169,820
    2015$1,986 -5.8%$169,820 -3%
    2014$2,108 $175,110
    2013-- $175,110
    2012-- $175,110
    2011-- $175,110
    2010-- --
    2009-- --
    2008-- --
    2007-- --
    2006-- --
    2005-- --
    2004-- --
    2003-- --
    2002-- --
    2001-- --
    2000-- --
    1999-- --
    Find assessor info on the county website

    Neighborhood: 27360

    Nearby schools

    GreatSchools rating
    Schools provided by the listing agent
    • Elementary: Friendship
    • Middle: Ledford
    • High: Ledford

    Source: Triad MLS. This data may not be complete. We recommend contacting the local school district to confirm school assignments for this home.

    Get a cash offer in 3 minutes
    Find out how much your home could sell for in as little as 3 minutes with a no-obligation cash offer.
    Estimated market value
    $359,800
    Get a cash offer in 3 minutes
    Find out how much your home could sell for in as little as 3 minutes with a no-obligation cash offer.
    Estimated market value
    $359,800