BACK ON THE MARKET - BUYER’S FINANCING FELL THROUGH!
Opportunity is knocking! This charming 3-bedroom, 2-bath home tucked away on a quiet cul-de-sac is back on the market and ready for its next owner. The home offers a move-in-ready foundation with plenty of opportunity to add your own personal style and make it truly yours.
Inside, you’ll find fresh interior paint throughout and brand-new carpet installed in May 2026, creating a clean, refreshed feel from the moment you walk in. The inviting living area features a built-in fireplace, perfect for cozy evenings at home.
Peace of mind comes with recent major improvements, including foundation and plumbing work completed in January 2026. Step outside to enjoy a spacious backyard that’s ideal for relaxing, entertaining, summer gatherings, or letting the family enjoy some outdoor time.
Recent updates + cul-de-sac location + move-in ready = a home worth seeing!
Don’t let this one get away twice! Schedule your private showing today and make this charming home yours.
For sale
Price cut: $1K (8/14)
$267,000
2108 Lejuan Ct, Arlington, TX 76010
3beds
1,408sqft
Single Family Residence
Built in 1967
5,837 Square Feet Lot
$265,900 Zestimate®
$190/sqft
$-- HOA
What's special
Built-in fireplaceSpacious backyardFresh interior paint throughoutQuiet cul-de-sac
- 82 days
- 573
- 27
Zillow last checked:
Listing updated:
Listed by:
Pam Lofton 0612041 817-733-8535,
Prime Asset Realty, LLC 817-733-8535
Source: NTREIS,MLS#: 21271938
Facts & features
Interior
Bedrooms & bathrooms
- Bedrooms: 3
- Bathrooms: 2
- Full bathrooms: 2
Primary bedroom
- Features: Ceiling Fan(s), Separate Shower, Walk-In Closet(s)
- Level: First
- Dimensions: 16 x 11
Bedroom
- Features: Ceiling Fan(s), Walk-In Closet(s)
- Level: First
- Dimensions: 10 x 13
Bedroom
- Features: Ceiling Fan(s), Walk-In Closet(s)
- Level: First
- Dimensions: 11 x 10
Living room
- Level: First
- Dimensions: 18 x 15
Heating
- Central
Cooling
- Central Air, Ceiling Fan(s)
Appliances
- Included: Dishwasher, Gas Range
- Laundry: Washer Hookup, Dryer Hookup, In Garage
Features
- Eat-in Kitchen, Granite Counters, Kitchen Island, Open Floorplan, Pantry
- Flooring: Carpet, Laminate, Tile
- Has basement: No
- Number of fireplaces: 1
- Fireplace features: Dining Room, Masonry
Interior area
- Total interior livable area: 1,408 sqft
Property
Parking
- Total spaces: 2
- Parking features: Driveway
- Attached garage spaces: 2
Features
- Levels: One
- Stories: 1
- Patio & porch: Covered
- Pool features: None
- Fencing: Wood
Lot
- Size: 5,837 Square Feet
Details
- Parcel number: 02869624
Construction
Type & style
- Home type: SingleFamily
- Architectural style: Ranch,Detached
- Property subtype: Single Family Residence
Materials
- Brick
- Foundation: Slab
- Roof: Shingle
Condition
- Year built: 1967
Utilities & green energy
- Sewer: Public Sewer
- Water: Public
- Utilities for property: Sewer Available, Water Available
Community & HOA
Community
- Subdivision: Southmoor Add
HOA
- Has HOA: No
Location
- Region: Arlington
Financial & listing details
- Price per square foot: $190/sqft
- Tax assessed value: $185,358
- Annual tax amount: $4,052
- Date on market: 6/15/2026
- Cumulative days on market: 72 days
- Listing terms: Cash,Conventional,FHA,VA Loan
Estimated market value
$265,900
$253,000 - $279,000
$2,124/mo
Price history
| Date | Event | Price |
|---|---|---|
| 8/25/2026 | Listed for sale | $267,000$190/sqft |
Source: NTREIS #21271938 Report a problem | ||
| 8/20/2026 | Contingent | $267,000$190/sqft |
Source: NTREIS #21271938 Report a problem | ||
| 8/14/2026 | Price change | $267,000-0.4%$190/sqft |
Source: NTREIS #21271938 Report a problem | ||
| 7/28/2026 | Listed for sale | $268,000$190/sqft |
Source: NTREIS #21271938 Report a problem | ||
| 7/17/2026 | Pending sale | $268,000$190/sqft |
Source: NTREIS #21271938 Report a problem | ||
| 7/13/2026 | Contingent | $268,000$190/sqft |
Source: NTREIS #21271938 Report a problem | ||
| 6/29/2026 | Price change | $268,000-0.7%$190/sqft |
Source: NTREIS #21271938 Report a problem | ||
| 6/15/2026 | Listed for sale | $270,000$192/sqft |
Source: NTREIS #21271938 Report a problem | ||
| 5/28/2026 | Listing removed | $270,000$192/sqft |
Source: NTREIS #21271938 Report a problem | ||
| 5/23/2026 | Listed for sale | $270,000$192/sqft |
Source: NTREIS #21271938 Report a problem | ||
| 6/23/2018 | Sold | -- |
Source: Agent Provided Report a problem | ||
Public tax history
| Year | Property taxes | Tax assessment |
|---|---|---|
| 2025 | $816 -24.7% | $185,358 |
| 2024 | $1,084 -22.7% | $185,358 -8% |
| 2023 | $1,401 -35% | $201,441 +37.8% |
| 2022 | $2,155 -7.7% | $146,190 -1.2% |
| 2021 | $2,334 -1% | $147,982 -8.2% |
| 2020 | $2,359 +1.4% | $161,118 +11.5% |
| 2019 | $2,327 -11.5% | $144,560 +20.3% |
| 2018 | $2,628 +10.5% | $120,189 -8% |
| 2017 | $2,377 +9.7% | $130,629 +23.3% |
| 2016 | $2,168 +5.1% | $105,987 +17.4% |
| 2015 | $2,062 | $90,300 |
| 2014 | $2,062 | $90,300 |
| 2013 | -- | $90,300 +2.3% |
| 2012 | -- | $88,300 |
| 2011 | -- | $88,300 -0.5% |
| 2010 | -- | $88,700 -6.6% |
| 2009 | -- | $95,000 +10.3% |
| 2008 | -- | $86,100 |
| 2007 | -- | $86,100 |
| 2006 | -- | $86,100 +3.6% |
| 2005 | -- | $83,100 |
| 2004 | -- | $83,100 |
| 2003 | -- | $83,100 +6.8% |
| 2002 | -- | $77,800 +4.4% |
| 2001 | -- | $74,500 +9.1% |
| 2000 | -- | $68,300 |
Find assessor info on the county website
Monthly payment
Est. payment
Payment breakdown
Explore the cost of this home by adjusting the details. Changes won't be saved.Climate risks
Neighborhood: East
Nearby schools
Schools provided by the listing agent
- Elementary: Blanton
- Middle: Young
- High: Arlington
- District: Arlington ISD
Source: NTREIS. This data may not be complete. We recommend contacting the local school district to confirm school assignments for this home.
Similar homes
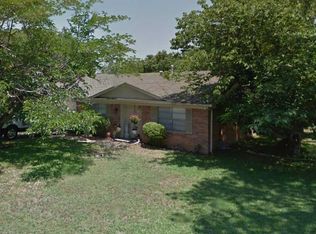
- $259,9003 bd2 ba1.5k sqft503 Harriett St, Arlington, TX 76010For Sale
 MLS ID #21376150, Chaz Swint. NTREIS
 - $250,0003 bd2 ba1.6k sqft1117 High Point Rd, Arlington, TX 76015For Sale
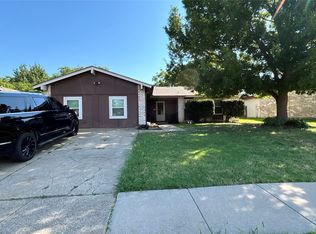 MLS ID #21323365, Edward Mcclintick. NTREIS
 - $275,0003 bd2 ba1.3k sqft2610 N Casa Blanca Ct, Arlington, TX 76015For Sale
 MLS ID #21357317, Sara Drehobl. NTREIS
 - $284,9003 bd2 ba1.5k sqft3004 David Ln, Arlington, TX 76013For Sale
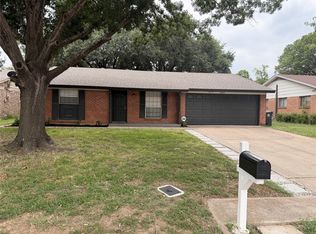 MLS ID #21343289, Ryan Flannery. NTREIS
