Skip main navigation
Sold for $225,000
  • $225,000

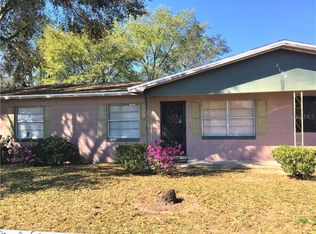
    2108 Lemon St, Haines City, FL 33844

    3beds
    1,252sqft
    Single Family Residence
    Built in 1976
    7,501 Square Feet Lot
    $231,600 Zestimate®
    $180/sqft
    $1,855 Estimated rent

    Home value

    $231,600

    $215,000 - $245,000

    $1,855/mo

    Zestimate® history
    Loading
    Loading...

    Owner options

    List your home for rent

    $1,855/mo

    Rent Zestimate®

    Find your next renter with Zillow Rental Manager. Plus, with online applications, you can quickly screen prospective tenants – for free.

    Learn more

    $1,855/mo

    Rent Zestimate®

    Refinance and save

    $1,594/mo

    Est. payment

    Refinancing to a lower rate could help reduce your monthly payments and save thousands over the life of the loan.

    See today's rates

    $1,594/mo

    Est. payment

    Explore your selling options

    Work with a Zillow partner agent

    Leverage their expertise and Zillow's premium Showcase listings to get your home seen by more buyers.

    Get started

    List with your own agent

    Get your home in front of millions of buyers by listing it on Zillow.

    Learn how to do it

    Sell it yourself

    Take full control of how buyers see your home on Zillow by listing For Sale by Owner (FSBO).

    List your home

    What's special

    Home officeVersatile flex roomFormal dining roomStylish vinyl plank flooringDedicated laundry room
    Auction Property. This charming 1-story home offers 3 bedrooms and 2 full baths. It features a formal dining room, a spacious living room, and a versatile flex room that can easily be transformed into a home office or a 4th bedroom. The property also includes a dedicated laundry room. Upgraded with stylish vinyl plank flooring throughout the living room, kitchen, and dining areas, this home is move-in ready. The property is being sold As-Is through an auction platform, with sale terms subject to approval by the Bankruptcy process. Don't miss your chance—schedule a showing today and make this home yours! Contact us for more details or to place your bid!

    Zillow last checked:

    Listing updated:

    Listing Provided by:

    Jesse Carriedo 863-438-6605,

    REALTYCITY INC 863-438-6605

    Bought with:

    Julimar Barreiro Pastrana, 3375114

    SERHANT

    Source: Stellar MLS,MLS#: S5115720MLS LogoOriginating MLS: Osceola

    Facts & features

    Interior

    Bedrooms & bathrooms
    • Bedrooms: 3
    • Bathrooms: 2
    • Full bathrooms: 2
    Primary bedroom
    • Features: Built-in Closet
    • Level: First
    • Area: 121 Square Feet
    • Dimensions: 11x11
    Bedroom 2
    • Features: Built-in Closet
    • Level: First
    • Area: 143 Square Feet
    • Dimensions: 13x11
    Bedroom 3
    • Features: Built-in Closet
    • Level: First
    • Area: 99 Square Feet
    • Dimensions: 9x11
    Dining room
    • Level: First
    • Area: 77 Square Feet
    • Dimensions: 7x11
    Family room
    • Features: Built-in Closet
    • Level: First
    • Area: 220 Square Feet
    • Dimensions: 11x20
    Kitchen
    • Level: First
    • Area: 72 Square Feet
    • Dimensions: 9x8
    Laundry
    • Level: First
    • Area: 220 Square Feet
    • Dimensions: 11x20
    Living room
    • Level: First
    • Area: 210 Square Feet
    • Dimensions: 15x14
    Heating
    • Central
    Cooling
    • Central Air
    Appliances
    • Included: Microwave, Range, Refrigerator
    • Laundry: Laundry Room
    Features
    • Ceiling Fan(s)
    • Flooring: Carpet, Ceramic Tile, Luxury Vinyl
    • Has fireplace: No
    Interior area
    • Total structure area: 1,252
    • Total interior livable area: 1,252 sqft

    Property

    Parking
    • Total spaces: 2
    • Parking features: Carport
    • Carport spaces: 2
    Features
    • Levels: One
    • Stories: 1
    • Exterior features: Other
    Lot
    • Size: 7,501 sqft
    • Dimensions: 75 x 100
    Details
    • Parcel number: 272721756510005100
    • Zoning: R-2
    • Special conditions: Auction

    Construction

    Type & style
    • Home type: SingleFamily
    • Property subtype: Single Family Residence
    Materials
    • Stucco
    • Foundation: Slab
    • Roof: Shingle
    Condition
    • New construction: No
    • Year built: 1976

    Utilities & green energy

    • Sewer: Public Sewer
    • Water: Public
    • Utilities for property: Electricity Connected

    Community & neighborhood

    Location
    • Region: Haines City
    • Subdivision: VALENCIA HILLS SUB

    HOA & financial

    HOA
    • Has HOA: No
    Other fees
    • Pet fee: $0 monthly
    Other financial information
    • Total actual rent: 0

    Other

    Other facts
    • Listing terms: Cash,Conventional,FHA,VA Loan
    • Ownership: Fee Simple
    • Road surface type: Asphalt

    Price history

    DateEventPrice
    12/9/2025Sold$225,000-23.7%$180/sqft
    Source: Stellar MLS #S5115720 Report a problem
    11/20/2023Listing removed--
    Source: Owner Report a problem
    8/22/2023Listed for sale$295,000+8.9%$236/sqft
    Source: Owner Report a problem
    10/5/2022Sold$271,000+0.4%$216/sqft
    Source: Public Record Report a problem
    8/17/2022Pending sale$270,000$216/sqft
    Source: Stellar MLS #O6037143 Report a problem
    7/27/2022Price change$270,000-5.3%$216/sqft
    Source: Stellar MLS #O6037143 Report a problem
    6/24/2022Listed for sale$285,000$228/sqft
    Source: Stellar MLS #O6037143 Report a problem

    Public tax history

    YearProperty taxesTax assessment
    2025$2,892 +2.2%$197,437 +2.9%
    2024$2,830 -25.1%$191,873 +1%
    2023$3,780 +33.6%$190,054 +34.5%
    2022$2,829 +363.4%$141,254 +112.4%
    2021$610 +0.1%$66,490 +1.4%
    2020$610 -0.6%$65,572 +2.3%
    2019$614 -29.6%$64,098 +1.9%
    2018$872 +0.7%$62,903 +2.1%
    2017$865 +619.5%$61,609 +85.7%
    2016$120 -0.9%$33,170 +0.7%
    2015$121 -67.8%$32,939 +0.8%
    2014$377 +131.7%$32,678 +1.5%
    2013$163 +7.3%$32,195 +1.7%
    2012$151 -26.3%$31,657 -7.9%
    2011$205 -52%$34,375 -21.5%
    2010$428 +4.9%$43,799 +2.7%
    2009$408 +5%$42,648 +0.1%
    2008$388 $42,605
    2007-- --
    2006$366 --
    2005-- --
    2004$308 -1.4%--
    2003$313 +13.5%$38,226 +4.9%
    2002$276 +5.3%$36,455 +1.6%
    2001$262 $35,881

    Find assessor info on the county website

    Neighborhood: 33844

    Nearby schools

    GreatSchools rating
    Schools provided by the listing agent
    • Elementary: Bethune Academy
    • Middle: Daniel Jenkins Academy of Technology Middle
    • High: Ridge Community Senior High

    Source: Stellar MLS. This data may not be complete. We recommend contacting the local school district to confirm school assignments for this home.

    Get a cash offer in 3 minutes
    Find out how much your home could sell for in as little as 3 minutes with a no-obligation cash offer.
    Estimated market value
    $231,600
    Get a cash offer in 3 minutes
    Find out how much your home could sell for in as little as 3 minutes with a no-obligation cash offer.
    Estimated market value
    $231,600