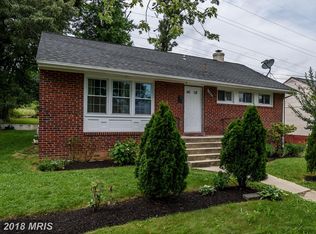
Adorable, newly remodeled 4BR/2BA Rancher located on a tree-lined street in Hyattsville. A newly whitewashed brick exterior accented with black trim welcomes you to the covered front entry of your forever home. Step inside to a bright open concept floor plan offering wide plank hardwood flooring throughout the entire main floor. A spacious living room with a beautiful accent wall hosting an electric fireplace is open to the gorgeous kitchen, allowing for the ideal entertaining space. The kitchen boasts plenty of two-tone cabinets, quartz countertops with a subway tile backsplash, and stainless steel appliances. The main floor hosts three of the four bedrooms, including a spacious primary, and a full bath. An open staircase leads to the newly carpeted lower level offering additional living space along with the fourth bedroom, a full bath with walk-in shower, storage, laundry, and a walk-out to a spacious yard. From the kitchen step out onto a newly constructed wood deck that overlooks a yard filled with green space, adult shade trees, and tons of possibilities. This home is move-in ready with so much to offer new homeowners and is located in close proximity to shopping, restaurants, and commuter routes.
Sold for $435,000
$435,000
2108 Lewisdale Dr, Hyattsville, MD 20783
4beds
1,899sqft
Single Family Residence
Built in 1956
5,671 Square Feet Lot
$460,500 Zestimate®
$229/sqft
$3,100 Estimated rent
Home value
$460,500
$437,000 - $484,000
$3,100/mo
Zestimate® history
Owner options
List your home for rent
$3,100/mo
Rent Zestimate®
Find your next renter with Zillow Rental Manager. Plus, with online applications, you can quickly screen prospective tenants – for free.
$3,100/mo
Rent Zestimate®
Refinance and save
$2,788/mo
Est. payment
Refinancing to a lower rate could help reduce your monthly payments and save thousands over the life of the loan.
$2,788/mo
Est. payment
Explore your selling options
Work with a Zillow partner agent
Leverage their expertise and Zillow's premium Showcase listings to get your home seen by more buyers.
Get startedList with your own agent
Get your home in front of millions of buyers by listing it on Zillow.
Learn how to do itSell it yourself
Take full control of how buyers see your home on Zillow by listing For Sale by Owner (FSBO).
List your homeWhat's special
Electric fireplaceQuartz countertopsAdult shade treesBlack trimClose proximity to shoppingGreen spaceBeautiful accent wall
Zillow last checked:
Listing updated:
Listed by:
Eric Clash 443-621-0120,
VYBE Realty,
Co-Listing Agent: Tiffany Hayes 443-799-4374,
VYBE Realty
Bought with:
Charnise Calhoun Carter, 6333
Realty One Group Performance, LLC
Source: Bright MLS,MLS#: MDPG2089836
Facts & features
Interior
Bedrooms & bathrooms
- Bedrooms: 4
- Bathrooms: 2
- Full bathrooms: 2
- Main level bathrooms: 1
- Main level bedrooms: 3
Basement
- Area: 900
Heating
- Forced Air, Natural Gas
Cooling
- Central Air, Electric
Appliances
- Included: Microwave, Dishwasher, Ice Maker, Oven/Range - Gas, Refrigerator, Stainless Steel Appliance(s), Water Heater, Electric Water Heater
- Laundry: In Basement, Washer/Dryer Hookups Only
Features
- Flooring: Carpet, Ceramic Tile, Engineered Wood
- Basement: Finished,Interior Entry,Exterior Entry
- Number of fireplaces: 1
- Fireplace features: Electric
Interior area
- Total structure area: 1,899
- Total interior livable area: 1,899 sqft
- Finished area above ground: 999
- Finished area below ground: 900
Property
Parking
- Parking features: On Street
- Has uncovered spaces: Yes
Accessibility
- Accessibility features: Other
Features
- Levels: One
- Stories: 1
- Pool features: None
Lot
- Size: 5,671 Square Feet
Details
- Additional structures: Above Grade, Below Grade
- Parcel number: 17171870096
- Zoning: RSF65
- Special conditions: Standard
Construction
Type & style
- Home type: SingleFamily
- Architectural style: Ranch/Rambler
- Property subtype: Single Family Residence
Materials
- Brick
- Foundation: Block, Brick/Mortar
- Roof: Architectural Shingle
Condition
- New construction: No
- Year built: 1956
Utilities & green energy
- Sewer: Public Sewer
- Water: Public
Community & HOA
Community
- Subdivision: Lewisdale
HOA
- Has HOA: No
Location
- Region: Hyattsville
Financial & listing details
- Price per square foot: $229/sqft
- Tax assessed value: $326,533
- Annual tax amount: $4,868
- Date on market: 9/15/2023
- Listing agreement: Exclusive Right To Sell
- Listing terms: FHA,Cash,Conventional,VA Loan
- Ownership: Fee Simple
Price history
| Date | Event | Price |
|---|---|---|
| 11/2/2023 | Sold | $435,000+1.2%$229/sqft |
Source:  Bright MLS #MDPG2089836 Report a problem Bright MLS #MDPG2089836 Report a problem | ||
| 9/18/2023 | Contingent | $429,900$226/sqft |
Source: Bright MLS #MDPG2089836 Report a problem | ||
| 9/15/2023 | Listed for sale | $429,900+115%$226/sqft |
Source: Bright MLS #MDPG2089836 Report a problem | ||
| 6/27/2023 | Sold | $200,000$105/sqft |
Source: Public Record Report a problem | ||
Public tax history
| Year | Property taxes | Tax assessment |
|---|---|---|
| 2025 | $6,119 +56.2% | $384,867 +9.3% |
| 2024 | $3,916 +7.9% | $352,200 +7.9% |
| 2023 | $3,631 -7.3% | $326,533 -7.3% |
| 2022 | $3,916 +28% | $352,200 +28% |
| 2021 | $3,060 +4% | $275,200 +4% |
| 2020 | $2,943 -18.7% | $264,633 +8.7% |
| 2019 | $3,618 | $243,500 |
| 2018 | $3,618 +14.4% | $243,500 +14.4% |
| 2017 | $3,164 +10.8% | $212,900 +16.8% |
| 2016 | $2,855 | $182,300 +20.2% |
| 2015 | $2,855 | $151,700 |
| 2014 | $2,855 | $151,700 |
| 2013 | -- | $151,700 -26% |
| 2012 | -- | $205,000 |
| 2011 | -- | $205,000 |
| 2010 | -- | $205,000 -43.6% |
| 2009 | -- | $363,340 +19% |
| 2008 | -- | $305,262 +23.5% |
| 2007 | -- | $247,186 +30.7% |
| 2006 | -- | $189,110 +10.7% |
| 2005 | -- | $170,772 +12% |
| 2004 | -- | $152,436 +13.7% |
| 2003 | -- | $134,100 |
| 2002 | -- | $134,100 +6.7% |
| 2001 | -- | $125,653 |
Find assessor info on the county website
Neighborhood: 20783
Nearby homes
- $371,400-- bd1 ba999 sqft2106 Lewisdale Dr, Hyattsville, MD 20783Off Market
- $412,9003 bd2 ba999 sqft2104 Lewisdale Dr, Hyattsville, MD 20783Off Market
- $464,3006 bd2 ba999 sqft2110 Lewisdale Dr, Hyattsville, MD 20783Off Market
- $469,900-- bd2 ba2.1k sqft2102 Lewisdale Dr, Hyattsville, MD 20783Off Market
- $401,900-- bd2 ba999 sqft2105 Lewisdale Dr, Hyattsville, MD 20783Off Market
- $473,200-- bd2 ba1.5k sqft2107 Lewisdale Dr, Hyattsville, MD 20783Off Market
- $438,200-- bd2 ba1.1k sqft2103 Lewisdale Dr, Hyattsville, MD 20783Off Market
- $453,600-- bd2 ba1.2k sqft2112 Lewisdale Dr, Hyattsville, MD 20783Off Market
Nearby schools
GreatSchools rating
- 5/10Lewisdale Elementary SchoolGrades: PK-5Distance: 0.6 mi
- 6/10Nicholas Orem Middle SchoolGrades: 6-8Distance: 1.4 mi
- 2/10Northwestern High SchoolGrades: 9-12Distance: 1.2 mi
Schools provided by the listing agent
- District: Prince George's County Public Schools
Source: Bright MLS. This data may not be complete. We recommend contacting the local school district to confirm school assignments for this home.
Get a cash offer in 3 minutes
Find out how much your home could sell for in as little as 3 minutes with a no-obligation cash offer.
Estimated market value
$460,500
Get a cash offer in 3 minutes
Find out how much your home could sell for in as little as 3 minutes with a no-obligation cash offer.
Estimated market value
$460,500
- Maryland
- Prince Georges County
- Chillum
- 20783
- 2108 Lewisdale Dr
Nearby cities
Nearby zip codes
Other Chillum Topics
