Enjoy a private and AFFORDABLE low maintenance lifestyle at Rockwell Townhomes. This distinctive new townhome community is located within Rockwell Park Hemphill Heights one of Charlotte’s up and coming areas. In addition to being anchored by growth and fueled by expansion, University Research Park is only 7 minutes away which provides state-of-the-art infrastructure, access to twelve miles of greenways and a lush tree canopy. WONT LAST LONG
Closed
$345,500
2108 Mincey Street Sub Lot 11, Charlotte, NC 28269
3beds
1,809sqft
Townhouse
Built in 2022
-- sqft lot
$316,800 Zestimate®
$191/sqft
$2,253 Estimated rent
Home value
$316,800
$301,000 - $333,000
$2,253/mo
Zestimate® history
Owner options
List your home for rent
$2,253/mo
Rent Zestimate®
Find your next renter with Zillow Rental Manager. Plus, with online applications, you can quickly screen prospective tenants – for free.
$2,253/mo
Rent Zestimate®
Refinance and save
$2,070/mo
Est. payment
Refinancing to a lower rate could help reduce your monthly payments and save thousands over the life of the loan.
$2,070/mo
Est. payment
Explore your selling options
Work with a Zillow partner agent
Leverage their expertise and Zillow's premium Showcase listings to get your home seen by more buyers.
Get startedList with your own agent
Get your home in front of millions of buyers by listing it on Zillow.
Learn how to do itSell it yourself
Take full control of how buyers see your home on Zillow by listing For Sale by Owner (FSBO).
List your homeWhat's special
Zillow last checked:
Listing updated:
Listed by:
Javin Daniels javin@danielsrealestategrp.com,
Daniels Real Estate Group
Bought with:
Mike Nowicki
The Virtual Realty Group
Source: Canopy MLS as distributed by MLS GRID,MLS#: 3830277
Facts & features
Interior
Bedrooms & bathrooms
- Bedrooms: 3
- Bathrooms: 4
- Full bathrooms: 3
- 1/2 bathrooms: 1
- Main level bedrooms: 1
Bedroom s
- Level: Third
Bedroom s
- Level: Main
Bathroom half
- Level: Upper
Bathroom full
- Level: Main
Bathroom full
- Level: Third
Breakfast
- Level: Upper
Kitchen
- Level: Upper
Laundry
- Level: Third
Living room
- Level: Upper
Heating
- Electric, Forced Air
Cooling
- Central Air
Appliances
- Included: Dishwasher, Disposal, Electric Oven, Electric Water Heater
- Laundry: Laundry Room, Upper Level
Features
- Kitchen Island, Open Floorplan, Pantry, Vaulted Ceiling(s)(s), Walk-In Closet(s)
- Flooring: Vinyl
- Doors: Insulated Door(s), Screen Door(s)
- Windows: Insulated Windows
- Has basement: No
Interior area
- Total structure area: 1,809
- Total interior livable area: 1,809 sqft
- Finished area above ground: 1,809
- Finished area below ground: 0
Property
Parking
- Total spaces: 1
- Parking features: Garage, Garage on Main Level
- Garage spaces: 1
Features
- Levels: Three Or More
- Stories: 3
- Entry location: Lower
- Patio & porch: Balcony, Deck, Front Porch
- Exterior features: Lawn Maintenance
- Waterfront features: None
Lot
- Features: Cleared
Details
- Parcel number: 04320206
- Zoning: MF17
- Special conditions: Standard
Construction
Type & style
- Home type: Townhouse
- Architectural style: Modern
- Property subtype: Townhouse
- Attached to another structure: Yes
Materials
- Fiber Cement, Vinyl
- Foundation: Slab
Condition
- New construction: Yes
- Year built: 2022
Details
- Builder model: The Samonica
- Builder name: Now Pro Construction
Utilities & green energy
- Sewer: Public Sewer
- Water: City
Community & HOA
Community
- Features: Sidewalks, Street Lights
- Subdivision: Rockwell Townhomes
HOA
- Has HOA: Yes
Location
- Region: Charlotte
Financial & listing details
- Price per square foot: $191/sqft
- Tax assessed value: $315,000
- Date on market: 2/22/2022
- Cumulative days on market: 51 days
- Listing terms: Cash,Construction Perm Loan,Conventional,FHA,FHA 203(K)
- Road surface type: Concrete
Price history
| Date | Event | Price |
|---|---|---|
| 8/24/2023 | Sold | $345,500+0.1%$191/sqft |
Source:  Canopy MLS as distributed by MLS GRID #3830277 Report a problem Canopy MLS as distributed by MLS GRID #3830277 Report a problem | ||
| 2/9/2023 | Pending sale | $345,000$191/sqft |
Source: Canopy MLS as distributed by MLS GRID #3830277 Report a problem | ||
| 12/30/2022 | Listed for sale | $345,000$191/sqft |
Source: Canopy MLS as distributed by MLS GRID #3830277 Report a problem | ||
| 3/4/2022 | Pending sale | $345,000$191/sqft |
Source: Canopy MLS as distributed by MLS GRID #3830277 Report a problem | ||
| 2/22/2022 | Listed for sale | $345,000$191/sqft |
Source: Canopy MLS as distributed by MLS GRID #3830277 Report a problem | ||
Public tax history
Tax history is unavailable.
Neighborhood: Rockwell Park-Hemphill Heights
Nearby homes
- $350,0003 bd4 ba1.8k sqft2020 Mincey Street Sub LOT 14, Charlotte, NC 28269Sold
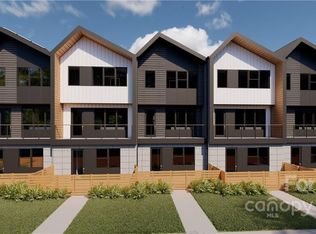
- $322,0003 bd4 ba1.8k sqft2117 Mincey Street Sublot #1, Charlotte, NC 28269Off Market
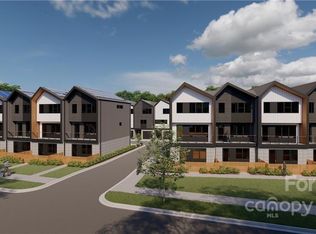
- $340,0003 bd3 ba1.8k sqft2100 Mincey St, Charlotte, NC 28269Sold
- $350,0003 bd4 ba1.8k sqft2104 Mincey St LOT 12, Charlotte, NC 28269Sold
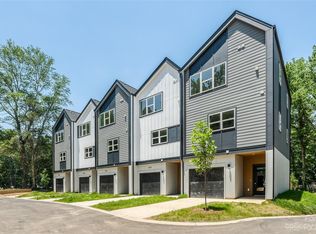
- $350,0003 bd3 ba1.8k sqft2104 Mincey St, Charlotte, NC 28269Sold
- $355,0003 bd4 ba1.8k sqft2020 Mincey St, Charlotte, NC 28269Sold
- $345,5003 bd4 ba1.8k sqft2108 Mincey St, Charlotte, NC 28269Sold
- $47,6003 bd4 ba1.8k sqft6303 Rockwell Church Rd, Charlotte, NC 28269Off Market
Nearby schools
GreatSchools rating
- 4/10David Cox Road ElementaryGrades: PK-5Distance: 2.2 mi
- 2/10Ridge Road Middle SchoolGrades: 6-8Distance: 5.4 mi
- 4/10Mallard Creek HighGrades: 9-12Distance: 4.5 mi
Get a cash offer in 3 minutes
Find out how much your home could sell for in as little as 3 minutes with a no-obligation cash offer.
Estimated market value
$316,800
Get a cash offer in 3 minutes
Find out how much your home could sell for in as little as 3 minutes with a no-obligation cash offer.
Estimated market value
$316,800
- North Carolina
- Mecklenburg County
- Charlotte
- 28269
- Rockwell Park-Hemphill Heights
- 2108 Mincey Street Sub Lot 11
Nearby cities
Nearby neighborhoods
Nearby zip codes
Other Charlotte Topics
