Skip main navigation
Closed
  • $410,000

    2108 Mingo View Dr, Wanamingo, MN 55983

    4beds
    2,494sqft
    Single Family Residence
    Built in 1995
    1.08 Acres Lot
    $403,000 Zestimate®
    $164/sqft
    $2,451 Estimated rent

    Home value

    $403,000

    $322,000 - $504,000

    $2,451/mo

    Zestimate® history
    Loading
    Loading...

    Owner options

    List your home for rent

    $2,451/mo

    Rent Zestimate®

    Find your next renter with Zillow Rental Manager. Plus, with online applications, you can quickly screen prospective tenants – for free.

    Learn more

    $2,451/mo

    Rent Zestimate®

    Refinance and save

    $2,547/mo

    Est. payment

    Refinancing to a lower rate could help reduce your monthly payments and save thousands over the life of the loan.

    See today's rates

    $2,547/mo

    Est. payment

    Explore your selling options

    Work with a Zillow partner agent

    Leverage their expertise and Zillow's premium Showcase listings to get your home seen by more buyers.

    Get started

    List with your own agent

    Get your home in front of millions of buyers by listing it on Zillow.

    Learn how to do it

    Sell it yourself

    Take full control of how buyers see your home on Zillow by listing For Sale by Owner (FSBO).

    List your home

    What's special

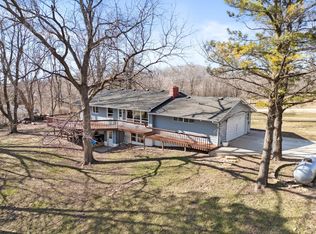
    Discover this unique multi-level home on over an acre! Nestled on a beautifully landscaped lot, this distinctive multi-level home offers space, character, and privacy. Step inside from the insulated and heated garage into a welcoming entryway featuring a spacious closet and a convenient half bathroom with a thoughtfully placed main-level laundry room. In the kitchen, you’ll find a new refrigerator (2025), granite countertops, a tile backsplash, and abundant storage with the double-door pantry. Step upstairs to the inviting primary bedroom, complete with a walk-in closet and a connected walkthrough full bathroom. An additional upstairs bedroom provides a versatile space—perfect for a home office or kids' bedroom. Step down from the dining room into a spacious family room, complete with a walkout patio seamlessly connecting indoor and outdoor living. On this level a third bedroom and a three-quarter bathroom, offer flexible living options. A fourth bedroom and two generous storage areas complete this remarkable home, offering both comfort and practicality in a truly one-of-a-kind setting. Step outside onto the expansive 16x14 no-maintenance deck—perfect for entertaining or relaxing—as you take in serene views of the backyard. Complete your evenings with a peaceful stroll down the street to a scenic loop walking trail nestled in the woods.

    Zillow last checked:

    Listing updated:

    Listed by:

    Jennifer Lawver 507-951-6665,

    Elcor Realty of Rochester Inc.

    Bought with:

    Domaille Real Estate

    eXp Realty

    Source: NorthstarMLS as distributed by MLS GRID,MLS#: 6767398MLS Logo

    Facts & features

    Interior

    Bedrooms & bathrooms
    • Bedrooms: 4
    • Bathrooms: 3
    • Full bathrooms: 1
    • 3/4 bathrooms: 1
    • 1/2 bathrooms: 1
    Bedroom
    • Level: Upper
    • Area: 221 Square Feet
    • Dimensions: 17x13
    Bedroom 2
    • Level: Upper
    • Area: 110 Square Feet
    • Dimensions: 10x11
    Bedroom 3
    • Level: Lower
    • Area: 156 Square Feet
    • Dimensions: 12x13
    Bedroom 4
    • Level: Basement
    • Area: 170 Square Feet
    • Dimensions: 17x10
    Primary bathroom
    • Level: Upper
    • Area: 80 Square Feet
    • Dimensions: 10x8
    Deck
    • Level: Main
    • Area: 224 Square Feet
    • Dimensions: 16x14
    Dining room
    • Level: Main
    • Area: 121 Square Feet
    • Dimensions: 11x11
    Family room
    • Level: Basement
    • Area: 210 Square Feet
    • Dimensions: 21x10
    Kitchen
    • Level: Main
    • Area: 196 Square Feet
    • Dimensions: 14x14
    Living room
    • Level: Main
    • Area: 242 Square Feet
    • Dimensions: 22x11
    Storage
    • Level: Basement
    • Area: 140 Square Feet
    • Dimensions: 14x10
    Walk in closet
    • Level: Upper
    • Area: 56 Square Feet
    • Dimensions: 8x7
    Heating
    • Forced Air, Humidifier
    Cooling
    • Central Air
    Appliances
    • Included: Dishwasher, Disposal, Dryer, ENERGY STAR Qualified Appliances, Humidifier, Gas Water Heater, Microwave, Range, Refrigerator, Washer, Water Softener Owned
    • Laundry: Electric Dryer Hookup, Main Level, Washer Hookup
    Features
    • Basement: Block,Drain Tiled,Drainage System,Finished,Full,Storage Space,Sump Basket,Sump Pump,Walk-Out Access
    • Has fireplace: No
    Interior area
    • Total structure area: 2,494
    • Total interior livable area: 2,494 sqft
    • Finished area above ground: 1,412
    • Finished area below ground: 1,082

    Property

    Parking
    • Total spaces: 3
    • Parking features: Attached, Concrete, Electric, Garage, Garage Door Opener, Heated Garage, Insulated Garage, Storage
    • Attached garage spaces: 3
    • Has uncovered spaces: Yes
    • Details: Garage Dimensions (34x26), Garage Door Height (8), Garage Door Width (16)
    Accessibility
    • Accessibility features: None
    Features
    • Levels: Four or More Level Split
    • Patio & porch: Composite Decking, Deck, Patio, Porch
    Lot
    • Size: 1.08 Acres
    • Dimensions: 207 x 232 x 207 x 226
    • Features: Tree Coverage - Medium
    Details
    • Additional structures: Storage Shed
    • Foundation area: 1412
    • Parcel number: 702400020
    • Zoning description: Residential-Single Family
    • Other equipment: Fuel Tank - Rented

    Construction

    Type & style
    • Home type: SingleFamily
    • Property subtype: Single Family Residence
    Materials
    • Block, Frame
    • Roof: Age Over 8 Years,Asphalt,Pitched
    Condition
    • New construction: No
    • Year built: 1995

    Utilities & green energy

    • Electric: Circuit Breakers, 200+ Amp Service, Power Company: Xcel Energy
    • Gas: Propane
    • Sewer: Septic System Compliant - Yes, Tank with Drainage Field
    • Water: City Water/Connected
    • Utilities for property: Underground Utilities

    Community & neighborhood

    Location
    • Region: Wanamingo
    • Subdivision: Mingo View Add

    HOA & financial

    HOA
    • Has HOA: No

    Other

    Other facts
    • Road surface type: Paved

    Price history

    DateEventPrice
    11/7/2025Sold$410,000+5.1%$164/sqft
    Source: NorthstarMLS as distributed by MLS GRID #6767398 Report a problem
    8/11/2025Pending sale$390,000$156/sqft
    Source: NorthstarMLS as distributed by MLS GRID #6767398 Report a problem
    8/8/2025Listed for sale$390,000+4%$156/sqft
    Source: NorthstarMLS as distributed by MLS GRID #6767398 Report a problem
    4/27/2022Listing removed--
    Source: NorthstarMLS as distributed by MLS GRID #6171981 Report a problem
    4/1/2022Listed for sale$375,000+47.1%$150/sqft
    Source: NorthstarMLS as distributed by MLS GRID #6171981 Report a problem
    1/30/2018Sold$255,000-1.9%$102/sqft
    Source: NorthstarMLS as distributed by MLS GRID #5127920 Report a problem
    12/28/2017Pending sale$259,900$104/sqft
    Source: Ben Olsen Realty, LLC. #4083635 Report a problem
    11/20/2017Price change$259,900-3.7%$104/sqft
    Source: Ben Olsen Realty, LLC. #4083635 Report a problem
    10/13/2017Listed for sale$269,900+1372.9%$108/sqft
    Source: Ben Olsen Realty, LLC. #4083635 Report a problem
    8/21/2001Sold$18,325-34.1%$7/sqft
    Source: Public Record Report a problem
    6/11/1999Sold$27,800-83.2%$11/sqft
    Source: Public Record Report a problem
    4/5/1999Sold$165,000+493.5%$66/sqft
    Source: Public Record Report a problem
    6/3/1997Sold$27,800$11/sqft
    Source: Public Record Report a problem

    Public tax history

    YearProperty taxesTax assessment
    2024$5,234 +3.1%$353,698 -0.3%
    2023$5,078 +1.5%$354,900 +7.4%
    2022$5,004 +7.1%$330,400 +14.2%
    2021$4,672 +4.5%$289,400 -0.1%
    2020$4,472 $289,700 +3.4%
    2019$4,472 $280,300 +19%
    2018$4,472 +15.6%$235,500 -2.4%
    2017$3,870 +21.1%$241,200 +13.3%
    2016$3,196 $212,900 +7.6%
    2015$3,196 $197,900 +1.5%
    2014$3,196 -5%$195,000 -0.9%
    2013$3,364 -2.8%$196,700 -2.9%
    2012$3,460 +0.9%$202,600 -8.7%
    2011$3,430 +13.4%$222,000 -7.6%
    2010$3,024 -2.8%$240,200 -3.3%
    2009$3,110 -4.3%$248,300
    2008$3,250 -1.3%$248,300
    2007$3,294 +11%--
    2006$2,968 -6.3%--
    2005$3,168 +17.7%--
    2004$2,692 +1.1%--
    2003$2,662 +3.6%--
    2002$2,570 -20.3%--
    2001$3,226 --

    Find assessor info on the county website

    Neighborhood: 55983

    Nearby schools

    GreatSchools rating
    Get a cash offer in 3 minutes
    Find out how much your home could sell for in as little as 3 minutes with a no-obligation cash offer.
    Estimated market value
    $403,000
    Get a cash offer in 3 minutes
    Find out how much your home could sell for in as little as 3 minutes with a no-obligation cash offer.
    Estimated market value
    $403,000