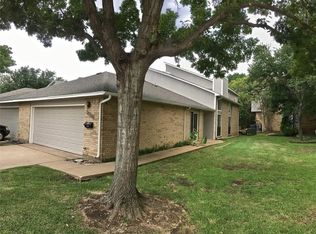
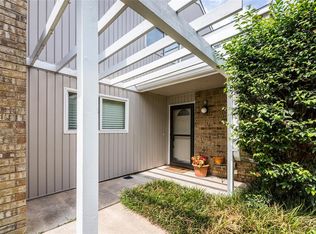
Welcome to this charming 2-bedroom, 2-bathroom townhome in Carrollton, TX 75006! With brand new wood flooring throughout, this home exudes elegance and comfort. The main floor features nice bedroom and a cozy living area with a fireplace, perfect for gatherings. Upstairs, you find a nice size master suite and a generously sized second bedroom with a second fireplace. The home has undergone a complete repainting, encompassing not only the entirety of the home but also the refinishing of the kitchen, bathroom, and bar cabinetry. Additionally, new light fixtures and faucets have been installed. This community boasts a pool and clubhouse, ideal for hosting gatherings. Enjoy the convenience of a private patio and the prime location near shopping, dining, and top-rated schools. Don't miss your chance to call this beautiful townhome yours! A few minutes from Addison and George Bush hwy (161) Schedule a showing today!
Sold
Price Unknown
2108 Mistymeadow Ct, Carrollton, TX 75006
2beds
1,480sqft
Single Family Residence
Built in 1981
2,308 Square Feet Lot
$298,700 Zestimate®
$--/sqft
$2,086 Estimated rent
Home value
$298,700
$284,000 - $314,000
$2,086/mo
Zestimate® history
Owner options
List your home for rent
$2,086/mo
Rent Zestimate®
Find your next renter with Zillow Rental Manager. Plus, with online applications, you can quickly screen prospective tenants – for free.
$2,086/mo
Rent Zestimate®
Refinance and save
$139/mo
Est. payment
Refinancing to a lower rate could help reduce your monthly payments and save thousands over the life of the loan.
$139/mo
Est. payment
Explore your selling options
Work with a Zillow partner agent
Leverage their expertise and Zillow's premium Showcase listings to get your home seen by more buyers.
Get startedList with your own agent
Get your home in front of millions of buyers by listing it on Zillow.
Learn how to do itSell it yourself
Take full control of how buyers see your home on Zillow by listing For Sale by Owner (FSBO).
List your homeWhat's special
Zillow last checked:
Listing updated:
Listed by:
Lexy Perez 0757712,
JPAR - Central Metro 972-836-9295
Bought with:
Lexy Perez
JPAR - Central Metro
Source: NTREIS,MLS#: 20532928
Facts & features
Interior
Bedrooms & bathrooms
- Bedrooms: 2
- Bathrooms: 2
- Full bathrooms: 2
Primary bedroom
- Features: Sitting Area in Primary, Walk-In Closet(s)
- Level: First
- Dimensions: 20 x 14
Bedroom
- Features: Walk-In Closet(s)
- Level: First
- Dimensions: 0 x 0
Dining room
- Level: First
- Dimensions: 0 x 0
Kitchen
- Level: First
- Dimensions: 10 x 8
Living room
- Level: First
- Dimensions: 20 x 15
Utility room
- Level: First
- Dimensions: 0 x 0
Features
- Wet Bar
- Has basement: No
- Number of fireplaces: 2
- Fireplace features: Wood Burning
Interior area
- Total interior livable area: 1,480 sqft
Property
Parking
- Total spaces: 2
- Parking features: Door-Single
- Has attached garage: Yes
- Covered spaces: 2
Features
- Levels: Two
- Stories: 2
- Pool features: None
Lot
- Size: 2,308 Square Feet
Details
- Parcel number: 14027700020140000
Construction
Type & style
- Home type: SingleFamily
- Architectural style: Traditional
- Property subtype: Single Family Residence
Materials
- Brick
Condition
- Year built: 1981
Utilities & green energy
- Sewer: Public Sewer
- Water: Public
- Utilities for property: Sewer Available, Water Available
Community & HOA
Community
- Subdivision: Country Villas
HOA
- Has HOA: Yes
- Services included: Maintenance Grounds
- HOA fee: $139 monthly
- HOA name: Country Villa HOA
- HOA phone: 000-000-0000
Location
- Region: Carrollton
Financial & listing details
- Tax assessed value: $295,880
- Annual tax amount: $5,582
- Date on market: 3/6/2024
- Cumulative days on market: 37 days
Price history
| Date | Event | Price |
|---|---|---|
| 8/27/2026 | Listing removed | $305,000$206/sqft |
Source: NTREIS #21319096 Report a problem | ||
| 8/12/2026 | Listed for sale | $305,000$206/sqft |
Source: NTREIS #21319096 Report a problem | ||
| 8/11/2026 | Contingent | $305,000$206/sqft |
Source: NTREIS #21319096 Report a problem | ||
| 7/9/2026 | Listed for sale | $305,000+5.2%$206/sqft |
Source: NTREIS #21319096 Report a problem | ||
| 5/2/2024 | Sold | -- |
Source: NTREIS #20532928 Report a problem | ||
| 4/22/2024 | Pending sale | $290,000$196/sqft |
Source: NTREIS #20532928 Report a problem | ||
| 4/11/2024 | Contingent | $290,000$196/sqft |
Source: NTREIS #20532928 Report a problem | ||
| 3/28/2024 | Price change | $290,000-13.4%$196/sqft |
Source: NTREIS #20532928 Report a problem | ||
| 3/6/2024 | Listed for sale | $335,000$226/sqft |
Source: NTREIS #20532928 Report a problem | ||
Public tax history
| Year | Property taxes | Tax assessment |
|---|---|---|
| 2025 | $3,792 +196.8% | $295,880 |
| 2024 | $1,278 +7.9% | $295,880 +12% |
| 2023 | $1,185 -49.7% | $264,200 +5.1% |
| 2022 | $2,356 -0.3% | $251,300 +17.1% |
| 2021 | $2,362 +2.7% | $214,600 |
| 2020 | $2,300 +6.6% | $214,600 +11.5% |
| 2019 | $2,158 -38.1% | $192,400 +11.1% |
| 2018 | $3,487 +16.4% | $173,160 +11.4% |
| 2017 | $2,997 +11.1% | $155,400 +5% |
| 2016 | $2,697 +16.2% | $148,000 +11.1% |
| 2015 | $2,321 | $133,200 +15.4% |
| 2014 | $2,321 | $115,440 |
| 2013 | -- | -- |
| 2012 | -- | -- |
| 2011 | -- | -- |
| 2010 | -- | -- |
| 2009 | -- | -- |
| 2008 | -- | -- |
| 2007 | -- | -- |
| 2005 | -- | -- |
| 2004 | -- | -- |
| 2003 | -- | -- |
| 2002 | -- | -- |
| 2001 | -- | -- |
Find assessor info on the county website
Neighborhood: Country Place
Nearby homes
- $324,8002 bd3 ba1.7k sqft2107 Mistymeadow Ct, Carrollton, TX 75006Off Market
- $292,300-- bd2 ba1.4k sqft2109 Mistymeadow Ct, Carrollton, TX 75006Off Market
- $265,9002 bd3 ba1.7k sqft2110 Mistymeadow Ct, Carrollton, TX 75006Off Market
- $295,4004 bd2 ba1.7k sqft2715 Creek Wood Ct, Carrollton, TX 75006Off Market
- $--3 bd2 ba1.7k sqft2716 Creek Wood Ct, Carrollton, TX 75006Sold
- $--3 bd3 ba1.7k sqft2111 Mistymeadow Ct, Carrollton, TX 75006Sold
- $300,9003 bd2 ba1.7k sqft2714 Creek Wood Ct, Carrollton, TX 75006Off Market
- $292,6004 bd2 ba1.7k sqft2717 Creek Wood Ct, Carrollton, TX 75006Off Market
Nearby schools
GreatSchools rating
- 5/10Jerry R Junkins Elementary SchoolGrades: PK-6Distance: 0.4 mi
- 6/10Ewell D Walker Middle SchoolGrades: 7-8Distance: 4.5 mi
- 4/10W T White High SchoolGrades: 9-12Distance: 4 mi
Schools provided by the listing agent
- Elementary: Nathan Adams
- Middle: Marsh
- High: White
- District: Dallas ISD
Source: NTREIS. This data may not be complete. We recommend contacting the local school district to confirm school assignments for this home.
Get a cash offer in 3 minutes
Find out how much your home could sell for in as little as 3 minutes with a no-obligation cash offer.
Estimated market value
$298,700
Get a cash offer in 3 minutes
Find out how much your home could sell for in as little as 3 minutes with a no-obligation cash offer.
Estimated market value
$298,700
- Texas
- Dallas County
- Carrollton
- 75006
- Country Place
- 2108 Mistymeadow Ct
