Skip main navigation
Sold
  • Price Unknown

    2108 Monarch Ave, Bismarck, ND 58503

    6beds
    3,000sqft
    Single Family Residence
    Built in 2024
    0.33 Acres Lot
    $617,100 Zestimate®
    $--/sqft
    $3,714 Estimated rent

    Home value

    $617,100

    $568,000 - $673,000

    $3,714/mo

    Zestimate® history
    Loading
    Loading...

    Owner options

    List your home for rent

    $3,714/mo

    Rent Zestimate®

    Find your next renter with Zillow Rental Manager. Plus, with online applications, you can quickly screen prospective tenants – for free.

    Learn more

    $3,714/mo

    Rent Zestimate®

    Refinance and save

    $200/mo

    Est. payment

    Refinancing to a lower rate could help reduce your monthly payments and save thousands over the life of the loan.

    See today's rates

    $200/mo

    Est. payment

    Explore your selling options

    Work with a Zillow partner agent

    Leverage their expertise and Zillow's premium Showcase listings to get your home seen by more buyers.

    Get started

    List with your own agent

    Get your home in front of millions of buyers by listing it on Zillow.

    Learn how to do it

    Sell it yourself

    Take full control of how buyers see your home on Zillow by listing For Sale by Owner (FSBO).

    List your home

    What's special

    Eye-catching entry areaOpen concept feelPrimary walk-in closetDouble sinks
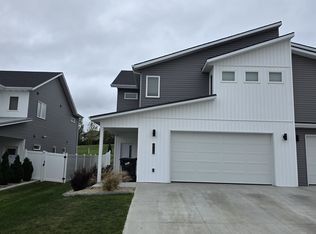
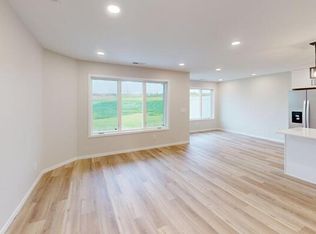
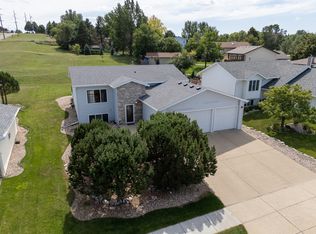
    This wonderful Multi-Level 6-bedroom home offers a great floor plan with the 3 BEDROOMS on ONE LEVEL. This home is located in the ELK RIDGE subdivision, in NW Bismarck, close to the elementary school . Offering style and function the moment you walk-in, as you will notice an eye-catching entry area that leads to the main living and kitchen area. The main floor offers plenty of space for a dining table and the living room area is adjacent to the kitchen, allowing for an open concept feel. The upper level offers two bedrooms + a primary suite, which includes a primary walk-in closet, double sinks, his/her vanities, and a stand-up tiled shower! The Lower two levels are finished, offering 2 more beds, a 1/2 bath, a full bath, laundry, wet-bar, family room, and an office/bed. The garage is sheet-rocked and insulated and includes hot/cold water and a floor-drain. ASK ABOUT DECK & LANDSCAPING OPTIONS. Call to view today. Buyer to verify all aspects. Taxes may be incomplete.

    Zillow last checked:

    Listing updated:

    Listed by:

    PATRICK KOSKI 701-471-1331,

    Realty One Group - Encore

    Bought with:

    Kate Palczewski, 11673

    Realty One Group - Encore

    Source: Great North MLS,MLS#: 4019467

    Facts & features

    Interior

    Bedrooms & bathrooms
    • Bedrooms: 6
    • Bathrooms: 4
    • Full bathrooms: 3
    • 3/4 bathrooms: 1
    Primary bedroom
    • Level: Upper
    Bedroom 1
    • Level: Upper
    Bedroom 2
    • Level: Upper
    Bedroom 3
    • Level: Lower
    Bedroom 4
    • Level: Basement
    Bedroom 5
    • Level: Basement
    Primary bathroom
    • Level: Upper
    Bathroom 1
    • Level: Upper
    Bathroom 2
    • Level: Lower
    Bathroom 3
    • Level: Basement
    Kitchen
    • Level: Main
    Heating
    • Forced Air, Natural Gas
    Cooling
    • Central Air
    Appliances
    • Included: Dishwasher, Disposal, Gas Cooktop, Microwave, Range, Refrigerator, Tankless Water Heater
    Features
    • Primary Bath, Walk-In Closet(s), Wet Bar
    • Flooring: Carpet, Laminate
    • Basement: Daylight,Egress Windows,Finished,Storage Space
    • Has fireplace: No
    Interior area
    • Total structure area: 3,000
    • Total interior livable area: 3,000 sqft
    • Finished area above ground: 1,500
    • Finished area below ground: 1,500

    Property

    Parking
    • Total spaces: 3
    • Parking features: Insulated, Water, Garage Faces Front, Floor Drain
    • Garage spaces: 3
    Features
    • Levels: Multi/Split
    • Patio & porch: Patio, Porch
    • Exterior features: None
    Lot
    • Size: 0.33 Acres
    • Dimensions: 92 x 156
    • Features: Lot - Owned, Rolling Slope
    Details
    • Parcel number: 2302013065

    Construction

    Type & style
    • Home type: SingleFamily
    • Property subtype: Single Family Residence
    Materials
    • Frame, Stone, Vinyl Siding
    • Foundation: Concrete Perimeter
    • Roof: Shingle,Asphalt
    Condition
    • New construction: No
    • Year built: 2024

    Utilities & green energy

    • Sewer: Public Sewer
    • Water: Public
    • Utilities for property: Sewer Connected, Natural Gas Connected, Water Connected, Trash Pickup - Public, Cable Connected, Electricity Connected

    Community & HOA

    Community
    • Security: Smoke Detector(s)
    • Subdivision: Elk Ridge 2nd
    HOA
    • Has HOA: Yes
    • Services included: Common Area Maintenance
    • HOA fee: $200 annually
    Location
    • Region: Bismarck

    Financial & listing details

    • Annual tax amount: $3,279
    • Date on market: 5/14/2025
    • Electric utility on property: Yes
    • Road surface type: Asphalt, Paved

    Price history

    DateEventPrice
    9/2/2025Sold--
    Source: Great North MLS #4019467 Report a problem
    8/27/2025Pending sale$619,900$207/sqft
    Source: Great North MLS #4019467 Report a problem
    6/5/2025Price change$619,900-6.1%$207/sqft
    Source: Great North MLS #4019467 Report a problem
    5/14/2025Listed for sale$659,990+20%$220/sqft
    Source: Great North MLS #4019467 Report a problem
    9/1/2024Listing removed$549,900$183/sqft
    Source: Great North MLS #4013185 Report a problem
    5/8/2024Listed for sale$549,900$183/sqft
    Source: Great North MLS #4013185 Report a problem

    Public tax history

    Tax history is unavailable.

    Neighborhood: 58503

    Nearby schools

    GreatSchools rating
    Schools provided by the listing agent
    • Elementary: Elk Ridge
    • Middle: Horizon
    • High: Century High

    Source: Great North MLS. This data may not be complete. We recommend contacting the local school district to confirm school assignments for this home.