Skip main navigation
Sold for $240,000
  • $240,000

    2108 Moncrieff Street, Augusta, GA 30906

    4beds
    1,925sqft
    Single Family Residence
    Built in 1966
    0.46 Acres Lot
    $239,500 Zestimate®
    $125/sqft
    $1,777 Estimated rent

    Home value

    $239,500

    $218,000 - $263,000

    $1,777/mo

    Zestimate® history
    Loading
    Loading...

    Owner options

    List your home for rent

    $1,777/mo

    Rent Zestimate®

    Find your next renter with Zillow Rental Manager. Plus, with online applications, you can quickly screen prospective tenants – for free.

    Learn more

    $1,777/mo

    Rent Zestimate®

    Refinance and save

    $1,614/mo

    Est. payment

    Refinancing to a lower rate could help reduce your monthly payments and save thousands over the life of the loan.

    See today's rates

    $1,614/mo

    Est. payment

    Explore your selling options

    Work with a Zillow partner agent

    Leverage their expertise and Zillow's premium Showcase listings to get your home seen by more buyers.

    Get started

    List with your own agent

    Get your home in front of millions of buyers by listing it on Zillow.

    Learn how to do it

    Sell it yourself

    Take full control of how buyers see your home on Zillow by listing For Sale by Owner (FSBO).

    List your home

    What's special

    Modern light fixturesNew sidewalksNew exterior doorsImpressive two-car garage setupCeiling fansLuxury vinyl plank flooringThoughtfully redesigned floor plan
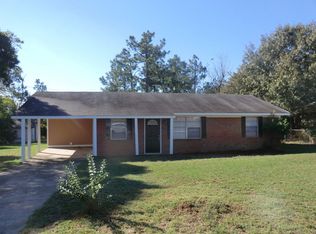

    Welcome to 2108 Moncrief Street in Augusta, GA, where modern updates meet everyday functionality! This beautifully renovated 4-bedroom, 3-bathroom home offers approximately 1,925 square feet of stylish living space and is move-in ready from day one. Step inside to discover a completely transformed interior featuring luxury vinyl plank flooring, new carpet, fresh interior and exterior paint, modern light fixtures, ceiling fans, and a thoughtfully redesigned floor plan. The spacious kitchen has been fully updated with brand-new cabinets and new stainless steel appliances, creating the perfect space for cooking, entertaining, and making memories. The owner's suite provides a comfortable retreat with a brand-new shower, while the hallway bathroom has been upgraded as well, adding comfort and convenience for family and guests alike. Major system upgrades provide peace of mind, including a new HVAC system, new hot water heater, new exterior doors, and new sidewalks, allowing you to enjoy the benefits of a home that's been extensively renovated from top to bottom. One of the home's original rooms has been converted back into a garage, resulting in an impressive two-car garage setup, offering excellent parking, storage, or workshop space. Conveniently located in Augusta, Georgia, this home offers easy access to shopping, dining, schools, medical facilities, and major employers while delivering exceptional value for buyers seeking a fully updated home without the hassle of renovations. If you've been searching for a move-in ready 4-bedroom home in Augusta, GA with modern upgrades, multiple garages, and turnkey finishes, 2108 Moncrief Street is one you won't want to miss. Schedule your private showing today before this beautifully renovated home is gone!

    Zillow last checked:

    Listing updated:

    Listed by:

    Daniel T Ijigbamigbe 785-317-5752,

    Keller Williams Realty Augusta Partners

    Bought with:

    Ivan Peter Crawford, 274693

    David Greene Realty, Llc

    Source: Hive MLS,MLS#: 100584482MLS LogoOriginating MLS: REALTORS® of Greater Augusta

    Facts & features

    Interior

    Bedrooms & bathrooms
    • Bedrooms: 4
    • Bathrooms: 3
    • Full bathrooms: 3
    Rooms
    • Room types: Laundry, Dining Room, Bedroom 3, Bedroom 2, Master Bedroom, Living Room, Breakfast Room, Great Room, Family Room, Bedroom 5, Bedroom 4, Office
    Primary bedroom
    • Level: Main
    • Dimensions: 13 x 14
    Bedroom 2
    • Level: Main
    • Dimensions: 12 x 10
    Bedroom 3
    • Level: Main
    • Dimensions: 10 x 11
    Bedroom 4
    • Dimensions: 0 x 0
    Bedroom 5
    • Dimensions: 0 x 0
    Breakfast room
    • Dimensions: 0 x 0
    Dining room
    • Level: Main
    • Dimensions: 12 x 11
    Family room
    • Dimensions: 0 x 0
    Great room
    • Dimensions: 0 x 0
    Kitchen
    • Level: Main
    • Dimensions: 11 x 10
    Laundry
    • Description: None
    • Dimensions: 8 x 6
    Living room
    • Level: Main
    • Dimensions: 13 x 14
    Heating
    • Electric, Forced Air
    Cooling
    • Central Air, Ceiling Fan(s)
    Appliances
    • Included: Built-In Microwave, Dishwasher, Cooktop
    • Laundry: Dryer Hookup, Washer Hookup
    Features
    • Entrance Foyer, Eat-in Kitchen
    • Flooring: LVT/LVP, Carpet
    • Basement: None
    • Attic: Permanent Stairs
    • Has fireplace: No
    Interior area
    • Total structure area: 1,925
    • Total interior livable area: 1,925 sqft

    Property

    Parking
    • Total spaces: 2
    • Parking features: Attached, Concrete, Garage
    • Attached garage spaces: 2
    Features
    • Levels: One
    • Patio & porch: Front Porch
    • Fencing: Fenced
    • Has view: Yes
    • View description: See Remarks
    • Frontage type: See Remarks
    Lot
    • Size: 0.46 Acres
    • Dimensions: .46
    • Features: See Remarks, Landscaped, Other
    Details
    • Parcel number: 1670075000
    • Zoning: R1
    • Special conditions: Standard

    Construction

    Type & style
    • Home type: SingleFamily
    • Property subtype: Single Family Residence
    Materials
    • Block, Concrete, Brick, Wood Siding
    • Foundation: Slab
    • Roof: Composition
    Condition
    • New construction: No
    • Year built: 1966

    Utilities & green energy

    • Sewer: Public Sewer
    • Water: Public
    • Utilities for property: Cable Available, Sewer Connected, Water Connected

    Community & HOA

    Community
    • Subdivision: Dallas Heights
    HOA
    • Has HOA: No
    • Amenities included: Street Lights
    Location
    • Region: Augusta

    Financial & listing details

    • Price per square foot: $125/sqft
    • Tax assessed value: $210,390
    • Annual tax amount: $2,892
    • Date on market: 6/26/2026
    • Cumulative days on market: 23 days
    • Listing agreement: Exclusive Right To Sell
    • Listing terms: Cash,Conventional,FHA,USDA Loan,VA Loan

    Price history

    DateEventPrice
    8/21/2026Sold$240,000+2.1%$125/sqft
    Source: Hive MLS #100584482 Report a problem
    8/3/2026Pending sale$235,000$122/sqft
    Source: Hive MLS #100584482 Report a problem
    6/26/2026Listed for sale$235,000+155.4%$122/sqft
    Source: Hive MLS #100584482 Report a problem
    3/19/2026Sold$92,000-38.7%$48/sqft
    Source: Public Record Report a problem
    12/24/2020Listing removed$150,000$78/sqft
    Source: BLANCHARD & CALHOUN-EVANS #461434 Report a problem
    10/13/2020Listed for sale$150,000+97.4%$78/sqft
    Source: BLANCHARD & CALHOUN-EVANS #461434 Report a problem
    11/10/2017Listing removed$76,000$39/sqft
    Source: Owner Report a problem
    8/12/2017Price change$76,000-9%$39/sqft
    Source: Owner Report a problem
    4/4/2017Listed for sale$83,500-12.9%$43/sqft
    Source: Owner Report a problem
    2/21/2017Listing removed$95,900$50/sqft
    Source: CENTURY 21 Jeff Keller Realty #408511 Report a problem
    1/13/2017Price change$95,900+7.2%$50/sqft
    Source: CENTURY 21 Jeff Keller Realty #408511 Report a problem
    9/14/2016Price change$89,500-12.7%$46/sqft
    Source: MEYBOHM REALTORS-EVANS #397126 Report a problem
    8/30/2016Price change$102,500-7.7%$53/sqft
    Source: MEYBOHM REALTORS-EVANS #397126 Report a problem
    8/15/2016Listed for sale$111,000+27.6%$58/sqft
    Source: MEYBOHM REALTORS-EVANS #397126 Report a problem
    5/16/2016Listing removed$87,000$45/sqft
    Source: MEYBOHM REALTORS-EVANS #397126 Report a problem
    3/8/2016Listed for sale$87,000$45/sqft
    Source: MEYBOHM REALTORS-EVANS #397126 Report a problem

    Public tax history

    YearProperty taxesTax assessment
    2025$2,892 +14.9%$84,156 +12.3%
    2024$2,516 +11.6%$74,916 +9.5%
    2023$2,254 +333.7%$68,412 +19.9%
    2022$520 +31.4%$57,067 +30.5%
    2021$396 -23.9%$43,718
    2020$520 $43,718
    2019$520 +40.3%$43,718 -1.6%
    2018$371 -6.3%$44,415
    2017$396 +6.7%$44,415
    2016$371 $44,415
    2015$371 $44,415 +1.6%
    2014$371 $43,718
    2013-- --
    2012-- --
    2011-- --
    2010-- --
    2009-- --
    2008-- --
    2007-- --
    2005-- --
    2004-- --
    2001-- --
    2000-- --
    Find assessor info on the county website

    Neighborhood: Richmond Factory

    Nearby schools

    GreatSchools rating
    Schools provided by the listing agent
    • Elementary: Diamond Lakes
    • Middle: Spirit Creek
    • High: Hephzibah Comp.

    Source: Hive MLS. This data may not be complete. We recommend contacting the local school district to confirm school assignments for this home.

    Sell for more on Zillow
    Get a Zillow Showcase℠ listing at no additional cost and you could sell for .
    $239,500
    2% more
    +$4,790
    With Zillow Showcase(estimated)
    $244,290
    Sell for more on Zillow
    Get a Zillow Showcase℠ listing at no additional cost and you could sell for .
    $239,500
    2% more
    +$4,790
    With Zillow Showcase(estimated)
    $244,290