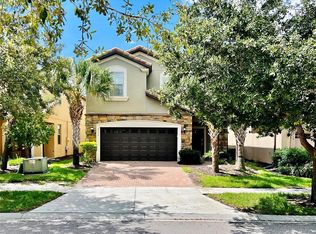
Ideally located in the main section of the highly sought-after Windsor at Westside, just a short distance from the community’s premier entertainment complex and resort amenities. This exceptional pool home presents an outstanding opportunity as a luxury vacation rental, personal retreat, or high-performing investment property. If you are looking for a completely turnkey property, this is the home for you. In only its first year as an active Airbnb this home is already producing strong revenue numbers primarily due to its location and the tens of thousands spent on recent updates. This IS that extremely turnkey home you’ve been looking for. Projections look fantastic and are expected to continue increasing, this property offers immediate and growing income potential. Even better, all future bookings are transferable if the current management company is retained, allowing for a seamless transition and day-one revenue. Inside, the home showcases tens of thousands of dollars in upgrades and custom theming, designed to maximize guest appeal and long-term durability. Featuring all tile and luxury vinyl plank flooring throughout with absolutely no carpet, this home combines style with easy maintenance. The spacious open-concept floor plan flows beautifully from the main living and dining areas to the private screened lanai with pool and spa, creating the ideal space for entertaining and relaxation. The kitchen is fully upgraded with stainless steel appliances, granite countertops, and a large island with seating, while the first-floor primary suite offers privacy and convenience. Upstairs, a generous media and entertainment space provides the perfect setting for movie nights, gaming, and guest enjoyment. Additional bedrooms include a second primary suite, beautifully appointed guest rooms, and professionally themed bunk rooms that elevate the vacation rental experience. Residents and guests enjoy access to one of Central Florida’s premier resort communities, featuring a 5,000-square-foot clubhouse, resort-style pool, lazy river, water slide, fitness center, tennis, basketball, volleyball, soccer field, kids play area, arcade, on-site restaurant, tiki bar, and shop. The HOA covers landscaping, internet, cable, and daily trash service, making ownership easy and hassle-free. Conveniently located near Walt Disney World, shopping, dining, golf, major highways, and Orlando’s top attractions, this property checks every box for both lifestyle and investment performance. Schedule your private showing today and secure one of the strongest opportunities currently available in Windsor at Westside.
Sold for $555,000
Zillow last checked:
Listing updated:
Bought with:
Bill Bliss, 3074471
EXP REALTY LLC
Source: Stellar MLS,MLS#: S5147141 Originating MLS: Orlando Regional
Originating MLS: Orlando Regional
Price history
| Date | Event | Price |
|---|---|---|
| 9/22/2026 | Sold | $555,000-4.3%$177/sqft |
Source:  Stellar MLS #S5147141 Report a problem Stellar MLS #S5147141 Report a problem | ||
| 7/17/2026 | Price change | $580,000-1.7%$185/sqft |
Source: Stellar MLS #S5147141 Report a problem | ||
| 6/18/2026 | Listed for sale | $589,900$188/sqft |
Source: Stellar MLS #S5147141 Report a problem | ||
| 5/22/2026 | Pending sale | $589,900$188/sqft |
Source: Stellar MLS #S5147141 Report a problem | ||
| 5/15/2026 | Price change | $589,900-0.8%$188/sqft |
Source: Stellar MLS #S5147141 Report a problem | ||
| 4/30/2026 | Price change | $594,900-3.3%$189/sqft |
Source: Stellar MLS #S5147141 Report a problem | ||
| 4/3/2026 | Listed for sale | $614,900-3.3%$196/sqft |
Source: Stellar MLS #S5147141 Report a problem | ||
| 3/31/2026 | Listing removed | $636,000$202/sqft |
Source: Stellar MLS #S5141599 Report a problem | ||
| 3/10/2026 | Price change | $636,000-3.5%$202/sqft |
Source: Stellar MLS #S5141599 Report a problem | ||
| 2/9/2026 | Price change | $659,000-2.9%$210/sqft |
Source: Stellar MLS #S5141599 Report a problem | ||
| 1/13/2026 | Listed for sale | $679,000+5.3%$216/sqft |
Source: Stellar MLS #S5141599 Report a problem | ||
| 11/18/2025 | Listing removed | $645,000$205/sqft |
Source: Stellar MLS #O6320776 Report a problem | ||
| 9/23/2025 | Price change | $645,000-3%$205/sqft |
Source: Stellar MLS #O6320776 Report a problem | ||
| 8/13/2025 | Price change | $665,000-5%$212/sqft |
Source: Stellar MLS #O6320776 Report a problem | ||
| 7/23/2025 | Price change | $700,000-3.4%$223/sqft |
Source: Stellar MLS #O6320776 Report a problem | ||
| 7/3/2025 | Listed for sale | $725,000+14.4%$231/sqft |
Source: Stellar MLS #O6320776 Report a problem | ||
| 2/17/2022 | Sold | $634,000+3.1%$202/sqft |
Source: Public Record Report a problem | ||
| 1/18/2022 | Pending sale | $615,000$196/sqft |
Source: Stellar MLS #O5997003 Report a problem | ||
| 1/15/2022 | Listed for sale | $615,000+51.9%$196/sqft |
Source: Stellar MLS #O5997003 Report a problem | ||
| 3/27/2017 | Sold | $405,000$129/sqft |
Source: Public Record Report a problem | ||
Get a cash offer in 3 minutes
Find out how much your home could sell for in as little as 3 minutes with a no-obligation cash offer.
Estimated market value
$554,800
