Skip main navigation
Closed
  • $620,000

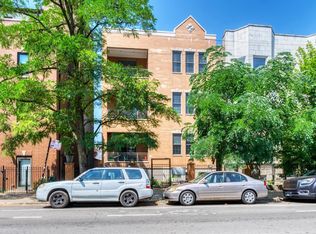
    2108 N California Ave APT 1F, Chicago, IL 60647

    3beds
    --sqft
    Condominium, Duplex, Single Family Residence
    Built in 2007
    -- sqft lot
    $821,300 Zestimate®
    $--/sqft
    $4,512 Estimated rent

    Home value

    $821,300

    $739,000 - $920,000

    $4,512/mo

    Zestimate® history
    Loading
    Loading...

    Owner options

    List your home for rent

    $4,512/mo

    Rent Zestimate®

    Find your next renter with Zillow Rental Manager. Plus, with online applications, you can quickly screen prospective tenants – for free.

    Learn more

    $4,512/mo

    Rent Zestimate®

    Refinance and save

    $4,608/mo

    Est. payment

    Refinancing to a lower rate could help reduce your monthly payments and save thousands over the life of the loan.

    See today's rates

    $4,608/mo

    Est. payment

    Explore your selling options

    Work with a Zillow partner agent

    Leverage their expertise and Zillow's premium Showcase listings to get your home seen by more buyers.

    Get started

    List with your own agent

    Get your home in front of millions of buyers by listing it on Zillow.

    Learn how to do it

    Sell it yourself

    Take full control of how buyers see your home on Zillow by listing For Sale by Owner (FSBO).

    List your home

    What's special

    Welcome to Logan Square! Spacious and extra-wide duplex-down home that sits in the heart of the neighborhood. When you walk in you will be immediately impressed by the huge great room - great for family entertaining or dinner parties. Home features include hardwood floors, granite/marble counter tops, surround sound, crown molding, dry bar with beverage fridge, pantry, coat closet, tall ceilings and all stainless-steel kitchen appliances. Functional balcony off of living room for your grill & flowers. Large primary suite with walk-in closet, dual vanity, with shower & separate Jacuzzi tub. Lower level has radiant heat with family room, two large bedrooms, full bath and bonus office or children's playroom. Additional linen closet & storage closet on lower level. The home also has no shared walls. One gated parking space included. Steps to heart of Logan Square; California Blue-line stop, retail, bars, restaurants, and the 606-trail. A truly wonderful home to call your own!

    Zillow last checked:

    Listing updated:

    Listing courtesy of:

    Michael Toth 630-557-9097,

    The Vero Group

    Bought with:

    Christopher Engelmann

    Keller Williams ONEChicago

    Source: MRED as distributed by MLS GRID,MLS#: 12069417MLS Logo

    Facts & features

    Interior

    Bedrooms & bathrooms
    • Bedrooms: 3
    • Bathrooms: 3
    • Full bathrooms: 2
    • 1/2 bathrooms: 1
    Primary bedroom
    • Features: Flooring (Hardwood), Window Treatments (Shades), Bathroom (Full)
    • Level: Main
    • Area: 182 Square Feet
    • Dimensions: 14X13
    Bedroom 2
    • Features: Flooring (Carpet), Window Treatments (Shades)
    • Level: Lower
    • Area: 195 Square Feet
    • Dimensions: 15X13
    Bedroom 3
    • Features: Flooring (Carpet), Window Treatments (Shades)
    • Level: Lower
    • Area: 150 Square Feet
    • Dimensions: 15X10
    Dining room
    • Features: Flooring (Hardwood), Window Treatments (Blinds)
    • Level: Main
    • Area: 374 Square Feet
    • Dimensions: 22X17
    Family room
    • Features: Flooring (Other), Window Treatments (Shades)
    • Level: Lower
    • Area: 224 Square Feet
    • Dimensions: 16X14
    Kitchen
    • Features: Flooring (Hardwood)
    • Level: Main
    • Area: 77 Square Feet
    • Dimensions: 11X07
    Living room
    • Features: Flooring (Hardwood), Window Treatments (Blinds)
    • Level: Main
    • Area: 256 Square Feet
    • Dimensions: 16X16
    Office
    • Features: Flooring (Hardwood), Window Treatments (Shades)
    • Level: Lower
    • Area: 72 Square Feet
    • Dimensions: 12X06
    Heating
    • Natural Gas, Radiant Floor
    Cooling
    • Central Air
    Appliances
    • Included: Range, Microwave, Dishwasher, Refrigerator, Washer, Dryer, Disposal, Stainless Steel Appliance(s), Wine Refrigerator
    • Laundry: Washer Hookup
    Features
    • Dry Bar, Storage
    • Flooring: Hardwood
    • Basement: Finished,Exterior Entry,Full
    • Common walls with other units/homes: End Unit
    Interior area
    • Total structure area: 0

    Property

    Parking
    • Total spaces: 1
    • Parking features: Off Alley, Assigned, On Site, Owned
    Accessibility
    • Accessibility features: No Disability Access
    Features
    • Patio & porch: Patio
    Details
    • Parcel number: 13361190291001
    • Special conditions: None

    Construction

    Type & style
    • Home type: Condo
    • Property subtype: Condominium, Duplex, Single Family Residence
    Materials
    • Brick
    • Foundation: Concrete Perimeter
    • Roof: Rubber
    Condition
    • New construction: No
    • Year built: 2007

    Utilities & green energy

    • Electric: 200+ Amp Service
    • Sewer: Other
    • Water: Public

    Community & neighborhood

    Location
    • Region: Chicago

    HOA & financial

    HOA
    • Has HOA: Yes
    • HOA fee: $248 monthly
    • Amenities included: None
    • Services included: Water, Insurance, Exterior Maintenance, Scavenger, Other

    Other

    Other facts
    • Listing terms: Conventional
    • Ownership: Condo

    Price history

    DateEventPrice
    8/16/2024Sold$620,000+3.4%
    Source: MRED as distributed by MLS GRID #12069417 Report a problem
    7/21/2024Pending sale$599,900
    Source: MRED as distributed by MLS GRID #12069417 Report a problem
    6/30/2024Contingent$599,900
    Source: MRED as distributed by MLS GRID #12069417 Report a problem
    6/27/2024Listed for sale$599,900+25%
    Source: MRED as distributed by MLS GRID #12069417 Report a problem
    1/18/2019Sold$480,000+26.3%
    Source: MRED as distributed by MLS GRID #10150229 Report a problem
    5/17/2013Sold$380,000-4.8%
    Source: Public Record Report a problem
    2/21/2013Listed for sale$399,000
    Source: Coldwell Banker Residential Brokerage - Gold Coast #08274281 Report a problem

    Public tax history

    YearProperty taxesTax assessment
    2024-- $58,195 +17.5%
    2023$10,489 +2.6%$49,538
    2022$10,224 +2.3%$49,538
    2021$9,994 -0.2%$49,538 +10.6%
    2020$10,012 +7.7%$44,780 -9.6%
    2019$9,295 +2.1%$49,526
    2018$9,104 +6.1%$49,526 +24.3%
    2017$8,578 +7.5%$39,849
    2016$7,981 +9.3%$39,849
    2015$7,302 +21.6%$39,849 +23.2%
    2014$6,004 +11%$32,358
    2013$5,407 +0.9%$32,358
    2012$5,359 +3.8%$32,358 -4.5%
    2011$5,164 -1%$33,890
    2010$5,219 +4.2%$33,890
    2009$5,007 -15.7%$33,890 -18.2%
    2008$5,941 $41,414

    Find assessor info on the county website

    Neighborhood: Logan Square

    Nearby schools

    GreatSchools rating
    Schools provided by the listing agent
    • Elementary: Chase Elementary School
    • High: Clemente Community Academy Senio
    • District: 299

    Source: MRED as distributed by MLS GRID. This data may not be complete. We recommend contacting the local school district to confirm school assignments for this home.

    Get a cash offer in 3 minutes
    Find out how much your home could sell for in as little as 3 minutes with a no-obligation cash offer.
    Estimated market value
    $821,300
    Get a cash offer in 3 minutes
    Find out how much your home could sell for in as little as 3 minutes with a no-obligation cash offer.
    Estimated market value
    $821,300