Welcome to 2108 N Chestnut Avenue - The Greenbrier Diamond A true architectural statement, this one-of-a-kind residence redefines modern luxury with over 8,100 square feet of thoughtfully designed living space. Far removed from the ordinary, this exceptional home blends cutting-edge design, enduring materials, and meticulous craftsmanship to create a living experience that is both sophisticated and unforgettable. Set on an expansive 13,000-square-foot private lot in the highly sought-after Greenbrier neighborhood, this home offers the perfect balance of privacy and convenience-just a short walk to vibrant shopping, dining, and the scenic beauty of Frontier Park. All within a community known for its top-rated schools. From the moment you arrive, the all-brick and stone exterior sets a tone of timeless elegance-crafted with longevity in mind and free from siding or stucco. Inside, a seamless floor plan delivers both everyday functionality and exceptional spaces for entertaining. Step through the dramatic oversized pivot door and into a home where every detail has been carefully curated. Soaring ceilings, including 9-foot heights across all levels, expansive windows, and a cohesive design aesthetic create a sense of openness and flow throughout. Rich hardwood flooring, large-format tile finishes, and integrated LED lighting enhance the home's modern sophistication. The main level welcomes you with a grand foyer and a striking powder room featuring a bespoke "starlight ceiling" composed of 1,500 hand-woven fiber optic lights-an unforgettable design centerpiece. A private office or guest suite with en-suite bath and walk-in closet offers flexibility for modern living. At the heart of the home, the dramatic living room boasts 21-foot ceilings, a statement chandelier, and a custom entertainment wall, seamlessly connecting to the formal dining area. The chef's kitchen is both functional and breathtaking, anchored by a full-slab Kilimanjaro granite island and complemented by marble surfaces, custom cabinetry, hidden pantry, and designer lighting that elevates the entire space. Upstairs, the primary suite is a private retreat featuring an electric fireplace, elegant accent wall, and a spa-inspired bath with an expansive double shower. Each additional bedroom is generously sized and offers its own en-suite bath, ensuring comfort and privacy for all. The lower level is designed for ultimate entertainment and relaxation, complete with a private theater, gym or recreation space, an impressive bar with a 2,000-light starlight ceiling, and a luxurious bath with a private sauna-creating a true in-home retreat. This is more than a home-it is a lifestyle defined by design, detail, and distinction. Landscaping to be completed, weather permitting.
Closed
$2,100,000
2108 N Chestnut Ave, Arlington Heights, IL 60004
6beds
8,106sqft
Single Family Residence
Built in 2026
0.31 Acres Lot
$2,127,800 Zestimate®
$259/sqft
$7,540 Estimated rent
Home value
$2,127,800
$1.92M - $2.36M
$7,540/mo
Zestimate® history
Owner options
List your home for rent
$7,540/mo
Rent Zestimate®
Find your next renter with Zillow Rental Manager. Plus, with online applications, you can quickly screen prospective tenants – for free.
$7,540/mo
Rent Zestimate®
Refinance and save
$15,442/mo
Est. payment
Refinancing to a lower rate could help reduce your monthly payments and save thousands over the life of the loan.
$15,442/mo
Est. payment
Explore your selling options
Work with a Zillow partner agent
Leverage their expertise and Zillow's premium Showcase listings to get your home seen by more buyers.
Get startedList with your own agent
Get your home in front of millions of buyers by listing it on Zillow.
Learn how to do itSell it yourself
Take full control of how buyers see your home on Zillow by listing For Sale by Owner (FSBO).
List your homeWhat's special
Zillow last checked:
Listing updated:
Listed by:
Pavel Mishev 773-663-7003,
Home Seeker's Realty, LLC
Bought with:
Young Lee
Real Broker LLC
Source: MRED as distributed by MLS GRID,MLS#: 12608044
Facts & features
Interior
Bedrooms & bathrooms
- Bedrooms: 6
- Bathrooms: 7
- Full bathrooms: 6
- 1/2 bathrooms: 1
Rooms
- Room types: Mud Room, Bedroom 6, Bedroom 5, Pantry, Recreation Room, Workshop, Utility Room-Lower Level, Loft, Theatre Room, Foyer
Primary bedroom
- Features: Flooring (Hardwood), Bathroom (Full)
- Level: Second
- Area: 323 Square Feet
- Dimensions: 17X19
Bedroom 2
- Features: Flooring (Hardwood)
- Level: Second
- Area: 285 Square Feet
- Dimensions: 19X15
Bedroom 3
- Features: Flooring (Hardwood)
- Level: Second
- Area: 121 Square Feet
- Dimensions: 11X11
Bedroom 4
- Features: Flooring (Hardwood)
- Level: Second
- Area: 187 Square Feet
- Dimensions: 11X17
Bedroom 5
- Features: Flooring (Hardwood)
- Level: Main
- Area: 180 Square Feet
- Dimensions: 15X12
Bedroom 6
- Features: Flooring (Hardwood)
- Level: Basement
- Area: 126 Square Feet
- Dimensions: 14X9
Dining room
- Features: Flooring (Engineered Hardwood)
- Level: Main
- Area: 336 Square Feet
- Dimensions: 24X14
Foyer
- Features: Flooring (Hardwood)
- Level: Main
- Area: 184 Square Feet
- Dimensions: 23X8
Kitchen
- Features: Kitchen (Island, Pantry-Walk-in, Custom Cabinetry, Granite Counters, SolidSurfaceCounter, Updated Kitchen), Flooring (Hardwood)
- Level: Main
- Area: 360 Square Feet
- Dimensions: 15X24
Laundry
- Features: Flooring (Hardwood)
- Level: Second
- Area: 49 Square Feet
- Dimensions: 7X7
Living room
- Features: Flooring (Hardwood)
- Level: Main
- Area: 396 Square Feet
- Dimensions: 18X22
Loft
- Features: Flooring (Hardwood)
- Level: Second
- Area: 120 Square Feet
- Dimensions: 8X15
Mud room
- Features: Flooring (Hardwood)
- Level: Main
- Area: 65 Square Feet
- Dimensions: 13X5
Pantry
- Features: Flooring (Hardwood)
- Level: Main
- Area: 60 Square Feet
- Dimensions: 15X4
Other
- Features: Flooring (Hardwood)
- Level: Basement
- Area: 480 Square Feet
- Dimensions: 24X20
Other
- Features: Flooring (Carpet)
- Level: Basement
- Area: 240 Square Feet
- Dimensions: 16X15
Other
- Features: Flooring (Hardwood)
- Level: Basement
- Area: 96 Square Feet
- Dimensions: 16X6
Other
- Features: Flooring (Hardwood)
- Level: Basement
- Area: 240 Square Feet
- Dimensions: 16X15
Heating
- Natural Gas
Cooling
- Central Air
Appliances
- Included: Double Oven, Microwave, Dishwasher, Refrigerator, Bar Fridge, Disposal, Stainless Steel Appliance(s), Wine Refrigerator, Electric Cooktop, Oven, Humidifier
- Laundry: Gas Dryer Hookup, Electric Dryer Hookup
Features
- Sauna, Dry Bar
- Flooring: Hardwood
- Windows: ENERGY STAR Qualified Windows, Storm Window(s)
- Basement: Finished,Full
- Attic: Finished,Interior Stair
- Number of fireplaces: 1
- Fireplace features: Electric, Master Bedroom
Interior area
- Total structure area: 8,106
- Total interior livable area: 8,106 sqft
- Finished area below ground: 2,702
Property
Parking
- Total spaces: 2.5
- Parking features: Concrete, Garage Door Opener, Off Site, Garage Owned, Attached, Garage
- Attached garage spaces: 2.5
- Has uncovered spaces: Yes
Accessibility
- Accessibility features: No Disability Access
Features
- Stories: 2
Lot
- Size: 0.31 Acres
- Dimensions: 80x169
Details
- Parcel number: 03184011340000
- Special conditions: List Broker Must Accompany
Construction
Type & style
- Home type: SingleFamily
- Architectural style: Contemporary
- Property subtype: Single Family Residence
Materials
- Brick
- Roof: Asphalt
Condition
- New Construction
- New construction: Yes
- Year built: 2026
Utilities & green energy
- Sewer: Public Sewer
- Water: Public
Community & HOA
HOA
- Services included: None
Location
- Region: Arlington Heights
Financial & listing details
- Price per square foot: $259/sqft
- Tax assessed value: $359,160
- Annual tax amount: $8,632
- Date on market: 4/3/2026
- Listing terms: Cash
- Ownership: Fee Simple
Price history
| Date | Event | Price |
|---|---|---|
| 5/7/2026 | Sold | $2,100,000-6.7%$259/sqft |
Source:  MRED as distributed by MLS GRID #12608044 Report a problem MRED as distributed by MLS GRID #12608044 Report a problem | ||
| 4/14/2026 | Contingent | $2,250,000$278/sqft |
Source: MRED as distributed by MLS GRID #12608044 Report a problem | ||
| 4/3/2026 | Listed for sale | $2,250,000+675.9%$278/sqft |
Source: MRED as distributed by MLS GRID #12608044 Report a problem | ||
| 11/26/2024 | Sold | $290,000+262.5%$36/sqft |
Source: Public Record Report a problem | ||
| 3/14/2008 | Sold | $80,000$10/sqft |
Source: Public Record Report a problem | ||
Public tax history
| Year | Property taxes | Tax assessment |
|---|---|---|
| 2024 | $8,632 +5.3% | $35,916 +0% |
| 2023 | $8,198 -2.3% | $35,915 -5.5% |
| 2022 | $8,396 +22.5% | $37,999 +32.1% |
| 2021 | $6,855 -3.9% | $28,766 -3.8% |
| 2020 | $7,130 -9.8% | $29,898 -17.6% |
| 2019 | $7,907 +10.1% | $36,287 +17.8% |
| 2018 | $7,183 +0.7% | $30,798 |
| 2017 | $7,130 0% | $30,798 |
| 2016 | $7,132 +20.6% | $30,798 +25.6% |
| 2015 | $5,913 -6% | $24,523 |
| 2014 | $6,293 +2.9% | $24,523 |
| 2013 | $6,118 -14.5% | $24,523 -18.5% |
| 2012 | $7,156 +12.8% | $30,092 |
| 2011 | $6,346 +7.1% | $30,092 |
| 2010 | $5,924 +32.9% | $30,092 -18.1% |
| 2009 | $4,457 +4.1% | $36,730 -7% |
| 2008 | $4,283 +3% | $39,494 |
| 2007 | $4,156 -5.2% | $39,494 +43.8% |
| 2006 | $4,385 +0.8% | $27,468 |
| 2005 | $4,350 +8.2% | $27,468 |
| 2004 | $4,021 +3% | $27,468 +38.3% |
| 2003 | $3,902 +3.2% | $19,856 |
| 2002 | $3,782 -1.8% | $19,856 -9.1% |
| 2001 | $3,853 +1.7% | $21,842 +15.2% |
| 2000 | $3,788 | $18,965 |
| 1999 | $3,788 | $18,965 |
Find assessor info on the county website
Neighborhood: 60004
Nearby homes
- $1,154,5004 bd5 ba3.6k sqft303 W Ladd St, Arlington Heights, IL 60004Off Market
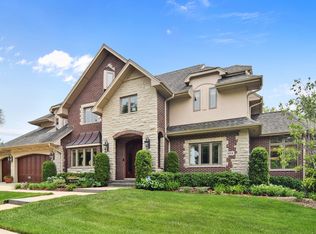
- $765,5004 bd3 ba2.8k sqft2107 N Chestnut Ave, Arlington Heights, IL 60004Off Market
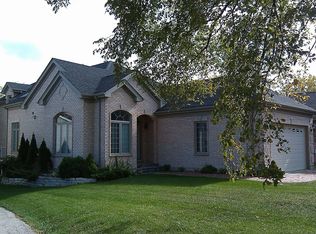
- $805,7005 bd4 ba2.9k sqft2111 N Chestnut Ave, Arlington Heights, IL 60004Off Market
- $---- bd-- ba-- sqft2111 N Chestnut St N, Arlington Heights, IL 60005Off Market
- $771,2004 bd2 ba3.4k sqft2200 N Chestnut Ave, Arlington Heights, IL 60004Off Market
- $873,7003 bd2 ba2.5k sqft2105 N Chestnut Ave, Arlington Heights, IL 60004Off Market
- $772,3003 bd-- ba1k sqft2104 N Chestnut Ave, Arlington Heights, IL 60004Off Market
- $679,9004 bd2 ba2.6k sqft312 W Ladd St, Arlington Heights, IL 60004Off Market
Nearby schools
GreatSchools rating
- 9/10Greenbrier Elementary SchoolGrades: PK-5Distance: 0.6 mi
- 8/10Thomas Middle SchoolGrades: 6-8Distance: 1 mi
- 9/10Buffalo Grove High SchoolGrades: 9-12Distance: 1.8 mi
Schools provided by the listing agent
- Elementary: Greenbrier Elementary School
- Middle: Thomas Middle School
- High: Buffalo Grove High School
- District: 25
Source: MRED as distributed by MLS GRID. This data may not be complete. We recommend contacting the local school district to confirm school assignments for this home.
Get a cash offer in 3 minutes
Find out how much your home could sell for in as little as 3 minutes with a no-obligation cash offer.
Estimated market value
$2,127,800
Get a cash offer in 3 minutes
Find out how much your home could sell for in as little as 3 minutes with a no-obligation cash offer.
Estimated market value
$2,127,800
- Illinois
- Cook County
- Arlington Heights
- 60004
- 2108 N Chestnut Ave
Nearby cities
Nearby neighborhoods
Nearby zip codes
Other Arlington Heights Topics
- Apartments for Rent in 60004
- Houses for Sale in 60004
- Houses for Rent in 60004
- 60004 Real Estate
- Arlington Heights Condos
- Houses for Sale in Arlington Heights
- Newest Listings in Arlington Heights
- Arlington Heights Home Values
- Arlington Heights Real Estate Agents
- Arlington Heights Refinance
- Arlington Heights Mortgage Rates
