Skip main navigation
Off market
  • $438,200

    2108 Old Hickory Ln, Holland, OH 43528

    4beds
    3,454sqft
    SingleFamily
    Built in 1979
    0.33 Acres Lot
    $438,200 Zestimate®
    $127/sqft
    $3,489 Estimated rent

    Home value

    $438,200

    $412,000 - $469,000

    $3,489/mo

    Zestimate® history
    Loading
    Loading...

    Owner options

    List your home for rent

    $3,489/mo

    Rent Zestimate®

    Find your next renter with Zillow Rental Manager. Plus, with online applications, you can quickly screen prospective tenants – for free.

    Learn more

    $3,489/mo

    Rent Zestimate®

    Refinance and save

    $2,966/mo

    Est. payment

    Refinancing to a lower rate could help reduce your monthly payments and save thousands over the life of the loan.

    See today's rates

    $2,966/mo

    Est. payment

    Explore your selling options

    Work with a Zillow partner agent

    Leverage their expertise and Zillow's premium Showcase listings to get your home seen by more buyers.

    Get started

    List with your own agent

    Get your home in front of millions of buyers by listing it on Zillow.

    Learn how to do it

    Sell it yourself

    Take full control of how buyers see your home on Zillow by listing For Sale by Owner (FSBO).

    List your home

    What's special

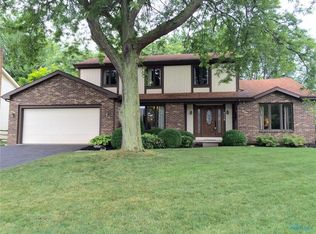
    Built in 1979,  this newly remodeled part brick story and a half home sits on a well landscaped and professionally maintained large corner lot. From the curb this home appears to be average in size but is deceptively spacious with 4 bedrooms and 4 full baths and when you include the finished basement, the heated and cooled area is over 3400 square feet! The back yard is fenced and contains an inground pool with diving board.  This home was built for optimum energy efficiency with dual HVAC systems and programmable thermostats, Andersen windows, gas water heater and Trane heat pumps. As you walk through the front door you enter into a tiled 2 story foyer.  A formal living room and formal dining room flank the entry and both have hardwood floors and crown molding.  This home has a hard to find feature - upstairs and downstairs master suites - great for guests or live in family members. The downstairs master features 3 large closets and the bath has a tub/shower combo, double vanity and a linen closet.  The upstairs master has his and hers closets and an adjoining 6x7 area ideal for an office or reading nook. The large balcony is the perfect place to enjoy your morning coffee or some alone time in the sun. The master bath has a double vanity, tile floors, a separate commode room and a custom walk in shower. The family room has a wood burning fireplace, beamed ceiling, and french doors that open onto a 15x12 covered porch. The large eat in kitchen will easily accommodate a 6 foot table and has a 5 foot long computer desk with base and wall cabinets great for homework or just catching up on emails.  Stainless steel appliances, granite tops, high end faucet, tile backsplash, gas cooking, and two pantries provide both convenience and style.  The oversized first floor laundry room doubles as a mud room and also has a ton of storage.  It is located off the 22 x 22 two car garage which has a 12' wall of cabinets that are great for tool storage. The home is located in Sawmill Run subdivision, a quiet family friendly neighborhood with sidewalks, which is in the Springfield Township school district and is only 2 miles from major shopping centers anchored by Sam's Club, Target, Super Walmart and numerous other retailers and just minutes from I 475 which can take you to any location in the Toledo area. This is a great deal for the location and square footage.  Don't let this one slip away. Additional property info: www.newvisionrealestate.com under featured listings

    This property is off market, which means it's not currently listed for sale or rent on Zillow. This may be different from what's available on other websites or public sources.

    Facts & features

    Interior

    Bedrooms & bathrooms
    • Bedrooms: 4
    • Bathrooms: 4
    • Full bathrooms: 4
    Heating
    • Forced air, Gas
    Cooling
    • Central
    Appliances
    • Included: Dishwasher, Dryer, Freezer, Garbage disposal, Microwave, Range / Oven, Refrigerator, Washer
    Features
    • Flooring: Tile, Carpet, Hardwood, Linoleum / Vinyl
    • Basement: Partially finished
    • Has fireplace: Yes
    Interior area
    • Total interior livable area: 3,454 sqft

    Property

    Parking
    • Total spaces: 2
    • Parking features: Garage - Attached
    Features
    • Exterior features: Vinyl, Brick, Metal
    Lot
    • Size: 0.33 Acres
    Details
    • Parcel number: 6580871

    Construction

    Type & style
    • Home type: SingleFamily
    • Architectural style: Conventional
    Materials
    • masonry
    • Roof: Asphalt
    Condition
    • Year built: 1979

    Community & neighborhood

    Location
    • Region: Holland

    Price history

    DateEventPrice
    7/8/2018Sold$249,900-5.7%$72/sqft
    Source: Agent Provided Report a problem
    7/26/2017Sold$265,000-5.3%$77/sqft
    Source: NORIS #6007904 Report a problem
    6/24/2017Pending sale$279,900$81/sqft
    Source: Key Realty #6007904 Report a problem
    5/15/2017Listed for sale$279,900+12%$81/sqft
    Source: Key Realty #6007904 Report a problem
    7/8/2015Sold$249,900$72/sqft
    Source: NORIS #5087141 Report a problem
    3/24/2015Listed for sale$249,900+39%$72/sqft
    Source: Owner Report a problem
    12/12/2012Sold$179,800-2.2%$52/sqft
    Source: Public Record Report a problem
    11/2/2012Price change$183,900+57.6%$53/sqft
    Source: Homepath #5049276 Report a problem
    10/30/2012Listed for sale--
    Source: Homepath Report a problem
    9/7/2012Listing removed--
    Source: Homepath Report a problem
    8/30/2012Listed for sale--
    Source: Homepath Report a problem
    8/20/2012Sold$116,667-47%$34/sqft
    Source: Public Record Report a problem
    9/5/2007Sold$220,000$64/sqft
    Source: Public Record Report a problem

    Public tax history

    YearProperty taxesTax assessment
    2025$8,526 -6.1%$135,940
    2024$9,080 +25.9%$135,940 +31.2%
    2023$7,210 0%$103,600
    2022$7,212 +6.3%$103,600
    2021$6,783 +3.4%$103,600 +14.1%
    2020$6,558 +104.8%$90,825
    2019$3,203 -49.2%$90,825
    2018$6,311 +12.3%$90,825 +22.5%
    2017$5,619 -0.9%$74,130 -65%
    2016$5,670 +0.2%$211,800
    2015$5,660 +13.1%$211,800 +197.2%
    2014$5,005 $71,270
    2013$5,005 +8.5%$71,270
    2012$4,612 -1.5%$71,270 -1.3%
    2011$4,684 -0.2%$72,180
    2010$4,692 +6.1%$72,180
    2009$4,423 -6.5%$72,180 -13%
    2008$4,730 +4.4%$82,960
    2007$4,529 -7.9%$82,960 -14.4%
    2006$4,915 +14%$96,920 +8.3%
    2004$4,313 +3.9%$89,500
    2003$4,150 +4.3%$89,500 +11%
    2002$3,978 +3.4%$80,640
    2001$3,847 -48.3%$80,640
    2000$7,435 $80,640

    Find assessor info on the county website

    Neighborhood: 43528

    Nearby schools

    GreatSchools rating
    Schools provided by the listing agent
    • Elementary: Holloway
    • Middle: Springfield
    • High: Springfield
    • District: Springfi

    Source: The MLS. This data may not be complete. We recommend contacting the local school district to confirm school assignments for this home.

    Get a cash offer in 3 minutes
    Find out how much your home could sell for in as little as 3 minutes with a no-obligation cash offer.
    Estimated market value
    $438,200
    Get a cash offer in 3 minutes
    Find out how much your home could sell for in as little as 3 minutes with a no-obligation cash offer.
    Estimated market value
    $438,200