Skip main navigation
For sale
  • Price cut: $100K (7/16)
    $1,499,900

    2108 Popkins Ln, Alexandria, VA 22307

    4beds
    2,693sqft
    : 
    Loading
    Get pre-qualified
    Single Family Residence
    Built in 1952
    0.42 Acres Lot
    $1,463,600 Zestimate®
    $557/sqft
    $-- HOA

    What's special

    Hot tubBright private lower levelSanta margarita quartz countertopsExterior lighting through pathwaysInviting family roomLarge islandCustom glass stair railings
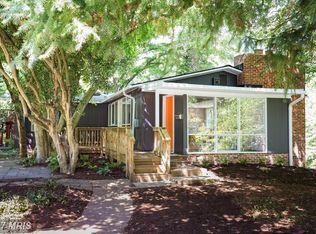
    This beautifully remodeled and expanded Mid-Century Modern home, designed by renowned architect Charles Goodman, showcases the timeless architectural character that makes the Hollin Hills community so sought after. Enhanced with intentionally designed additions, this four-bedroom, two-bath home offers an open floor plan with walls of floor-to-ceiling glass that seamlessly connect the indoors with the surrounding landscape. The designer kitchen features a large island, Viking appliances, Santa Margarita quartz countertops, and custom cabinetry. The spacious primary suite includes an expanded dual-entry bathroom and a large walk-in closet, as well as a second bedroom on main level. Two additional bedrooms and a beautifully updated bathroom are located on the lower level. There are extensive custom bookshelves throughout the home. Extensive renovations have transformed the lower level into an inviting family room by removing walls, relocating the new HVAC system and laundry facilities to a newly created mechanical room, and installing a steel beam to create an expansive living area. Statement brick gas fireplaces anchor both the upper and lower levels, while custom glass stair railings add a contemporary touch. The home's interior remodel and landscaping create an upstairs retreat nestled among the treetops and a bright, private lower level. The use of consistent natural material throughout indoor and outdoor spaces, creates a unique emphasis on Goodman's 42 floor to ceiling windows. The "palapa" inspired screened porch with skylights off of the main entrance creates an additional hidden space to get-away. Outside, the immaculately landscaped grounds create unparalleled privacy in Hollin Hills connecting directly into the 8-acre Goodman Park. A custom wraparound wood patio of 1,500 square feet of outdoor entertaining space, outdoor kitchen and dining space, sound system, hot tub, outdoor shower, exterior lighting through pathways, garden and sculpture garden. The property is equipped with an irrigation system to care for the "wall of green" and over 50 Encore azaleas. The parking area was moved to maximize privacy so that interior views are entirely of the landscape that accentuates Goodman's hallmark brick and glass. A custom "piano key" slate paver walkway leads guests to a striking covered double-door entry with skylights. Every detail of this remarkable property has been carefully curated to blend Mid-Century Modern design with modern luxury and effortless indoor-outdoor living.
    36 days
    |
    2,268
    |
    151
    |

    Likely to sell faster than

    Zillow last checked:

    Listing updated:

    Listed by:

    Lee Braun 703-960-3100,

    Long & Foster Real Estate, Inc. 703-683-0400,

    Listing Team: Poole Braun Team

    Source: Bright MLS,MLS#: VAFX2319390MLS Logo

    Loading...

      Facts & features

      Interior

      Bedrooms & bathrooms
      • Bedrooms: 4
      • Bathrooms: 2
      • Full bathrooms: 2
      • Main level bathrooms: 1
      • Main level bedrooms: 2
      Rooms
      • Room types: Living Room, Dining Room, Primary Bedroom, Bedroom 2, Bedroom 3, Bedroom 4, Kitchen, Laundry, Recreation Room, Bathroom 1, Bathroom 2
      Primary bedroom
      • Features: Flooring - Wood, Attached Bathroom, Walk-In Closet(s), Ceiling Fan(s)
      • Level: Main
      • Area: 168 Square Feet
      • Dimensions: 12 X 14
      Bedroom 2
      • Features: Flooring - HardWood, Built-in Features
      • Level: Main
      • Area: 154 Square Feet
      • Dimensions: 11 X 14
      Bedroom 3
      • Features: Built-in Features
      • Level: Lower
      • Area: 140 Square Feet
      • Dimensions: 10 X 14
      Bedroom 4
      • Features: Built-in Features
      • Level: Lower
      • Area: 154 Square Feet
      • Dimensions: 11 X 14
      Bathroom 1
      • Features: Bathroom - Stall Shower, Flooring - Ceramic Tile
      • Level: Main
      • Area: 49 Square Feet
      • Dimensions: 7 X 7
      Bathroom 2
      • Features: Bathroom - Tub Shower, Flooring - Tile/Brick
      • Level: Lower
      • Area: 42 Square Feet
      • Dimensions: 6 X 7
      Dining room
      • Features: Flooring - Wood
      • Level: Main
      Kitchen
      • Features: Kitchen - Gas Cooking, Eat-in Kitchen, Flooring - HardWood
      • Level: Main
      Laundry
      • Level: Lower
      • Area: 140 Square Feet
      • Dimensions: 10 X 14
      Living room
      • Features: Flooring - HardWood, Fireplace - Gas
      • Level: Main
      Recreation room
      • Features: Fireplace - Gas
      • Level: Lower
      • Area: 506 Square Feet
      • Dimensions: 22 X 23
      Heating
      • Forced Air, Radiant, Electric
      Cooling
      • Ceiling Fan(s), Central Air, Electric
      Appliances
      • Included: Microwave, Dishwasher, Disposal, Dryer, Exhaust Fan, Freezer, Oven/Range - Gas, Refrigerator, Washer, Tankless Water Heater, Electric Water Heater
      • Laundry: Has Laundry, Laundry Room
      Features
      • Ceiling Fan(s), Combination Dining/Living, Entry Level Bedroom, Open Floorplan, Kitchen - Gourmet, Kitchen Island, Bathroom - Tub Shower, Upgraded Countertops, Wine Storage
      • Flooring: Hardwood, Ceramic Tile, Wood
      • Basement: Full,Finished,Heated,Improved,Connecting Stairway,Exterior Entry,Interior Entry,Windows
      • Number of fireplaces: 2
      • Fireplace features: Glass Doors, Gas/Propane
      Interior area
      • Total structure area: 2,693
      • Total interior livable area: 2,693 sqft
      • Finished area above ground: 1,345
      • Finished area below ground: 1,348
      Video & virtual tour

      Property

      Parking
      • Total spaces: 2
      • Parking features: Driveway, On Street
      • Uncovered spaces: 2
      Accessibility
      • Accessibility features: None
      Features
      • Levels: Two
      • Stories: 2
      • Patio & porch: Screened, Patio, Terrace
      • Exterior features: Lighting, Underground Lawn Sprinkler, Outdoor Shower, Barbecue
      • Pool features: Community
      • Has spa: Yes
      • Spa features: Hot Tub
      • Has view: Yes
      • View description: Trees/Woods
      Lot
      • Size: 0.42 Acres
      • Features: Landscaped, Wooded, Open Lot, Rear Yard, Secluded, SideYard(s)
      Details
      • Additional structures: Above Grade, Below Grade
      • Parcel number: 0933 04 0081
      • Zoning: 120
      • Special conditions: Standard

      Construction

      Type & style
      • Home type: SingleFamily
      • Architectural style: Mid-Century Modern
      • Property subtype: Single Family Residence
      Materials
      • T-1-11, Brick
      • Foundation: Slab
      Condition
      • Excellent
      • New construction: No
      • Year built: 1952

      Utilities & green energy

      • Sewer: Public Sewer
      • Water: Public

      Community & HOA

      Community
      • Subdivision: Hollin Hills
      HOA
      • Has HOA: No
      Location
      • Region: Alexandria

      Financial & listing details

      • Price per square foot: $557/sqft
      • Tax assessed value: $1,208,290
      • Annual tax amount: $14,567
      • Date on market: 6/11/2026
      • Listing agreement: Exclusive Right To Sell
      • Ownership: Fee Simple

        Estimated market value

        $1,463,600

        $1.39M - $1.54M

        $4,606/mo

        Price history

        DateEventPrice
        7/16/2026Price change$1,499,900-6.3%$557/sqft
        Source: Bright MLS #VAFX2319390 Report a problem
        6/11/2026Listed for sale$1,599,900+150%$594/sqft
        Source: Bright MLS #VAFX2319390 Report a problem
        6/26/2025Listing removed$5,300$2/sqft
        Source: Zillow Rentals Report a problem
        6/23/2025Listed for rent$5,300$2/sqft
        Source: Zillow Rentals Report a problem
        10/11/2023Listing removed--
        Source: Zillow Rentals #VAFX2149294 Report a problem
        9/29/2023Listed for rent$5,300$2/sqft
        Source: Zillow Rentals #VAFX2149294 Report a problem
        7/19/2004Sold$639,900$238/sqft
        Source: Public Record Report a problem

        Public tax history

        YearProperty taxesTax assessment
        2025$12,999 +8.6%$1,071,670 +8.8%
        2024$11,964 +4.2%$984,810 +1.1%
        2023$11,479 +5.2%$973,810 +6.7%
        2022$10,916 $913,080 +13.4%
        2021-- $805,050 +9%
        2020$9,109 +1.2%$738,370 +2.4%
        2019$9,005 +0.3%$721,030
        2018$8,977 +5.8%$721,030 +4%
        2017$8,481 +0%$693,030
        2016$8,478 +6.6%$693,030 +3%
        2015$7,955 +8.2%$672,880 +6.9%
        2014$7,356 $629,600
        2013-- $629,600 +5.7%
        2012-- $595,380 -2.1%
        2011-- $608,010 +6.3%
        2010-- $571,910
        2009-- $571,910 -7.4%
        2008-- $617,820 -5.5%
        2007-- $653,890 +57.1%
        2003-- $416,255 +12.5%
        2002-- $369,960 +21.4%
        2001-- $304,795
        Find assessor info on the county website

        Monthly payment

        Est. payment

        Payment breakdown

        Explore the cost of this home by adjusting the details. Changes won't be saved.
        All calculations are estimates and provided by Zillow, Inc. for informational purposes only. Actual amounts may vary.
        HOA fees may include property taxes on listings classified as Co-Ops. Contact the listing agent and/or owner for fee details.
        Mortgage interest rates are dependent on a number of factors, including credit score, down payment, and repayment length. Interest rate data provided by Zillow Group Marketplace, Inc. as of 1/1/1970 from various mortgage lenders with which we have lead or other similar arrangements; the Estimated Payment is an average of those rates.
        See how much you could borrow to make a competitive offer.

        Climate risks

        Neighborhood: Hybla Valley

        Getting around

        9 / 100
        Car-Dependent
        32 / 100
        Some Transit
        14 / 100
        Somewhat Bikeable

        Nearby schools

        GreatSchools rating
        Schools provided by the listing agent
        • Elementary: Hollin Meadows
        • Middle: Carl Sandburg
        • High: West Potomac
        • District: Fairfax County Public Schools

        Source: Bright MLS. This data may not be complete. We recommend contacting the local school district to confirm school assignments for this home.

        A local agent can set up tours, give advice and negotiate with sellers.

        Browse local experts

        Similar homes