Skip main navigation
Off market
  • $250,000

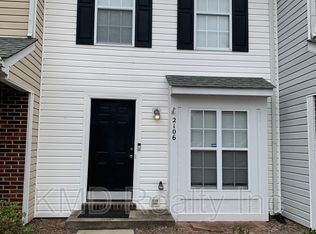
    2108 Preakness Ct, Charlotte, NC 28273

    2beds
    1,301sqft
    Townhouse
    Built in 1997
    1,348 Square Feet Lot
    $250,000 Zestimate®
    $192/sqft
    $1,743 Estimated rent

    Home value

    $250,000

    $238,000 - $263,000

    $1,743/mo

    Zestimate® history
    Loading
    Loading...

    Owner options

    List your home for rent

    $1,743/mo

    Rent Zestimate®

    Find your next renter with Zillow Rental Manager. Plus, with online applications, you can quickly screen prospective tenants – for free.

    Learn more

    $1,743/mo

    Rent Zestimate®

    Refinance and save

    $1,766/mo

    Est. payment

    Refinancing to a lower rate could help reduce your monthly payments and save thousands over the life of the loan.

    See today's rates

    $1,766/mo

    Est. payment

    Explore your selling options

    Work with a Zillow partner agent

    Leverage their expertise and Zillow's premium Showcase listings to get your home seen by more buyers.

    Get started

    List with your own agent

    Get your home in front of millions of buyers by listing it on Zillow.

    Learn how to do it

    Sell it yourself

    Take full control of how buyers see your home on Zillow by listing For Sale by Owner (FSBO).

    List your home

    What's special

    This meticulously maintained home has plenty of upgrades and is ready to move right in! The living room and dining area are large and provide plenty of space for entertaining. The kitchen is bright, airy and has an island for additional storage and preparation space. Both bedrooms have ensuite bathrooms and the master bathroom has dual sinks. Enjoy spending time on the private back patio that looks over the tree-lined backyard. The back patio also has a 32 square foot storage closet. New HVAC and water heater installed 2020! During the summer, enjoy the convenience of being walking distance from the community pool. This home has all you could want and more. If it sounds like the one for you, schedule your showing today!

    This property is off market, which means it's not currently listed for sale or rent on Zillow. This may be different from what's available on other websites or public sources.
    Facts & features

    Interior

    Bedrooms & bathrooms
    • Bedrooms: 2
    • Bathrooms: 3
    • Full bathrooms: 2
    • 1/2 bathrooms: 1
    Heating
    • Forced air
    Cooling
    • Central
    Appliances
    • Included: Dishwasher, Garbage disposal, Refrigerator
    • Laundry: Electric Dryer Hookup, Upper Level, Laundry Closet
    Features
    • Ceiling Fan(s), Kitchen Island, Walk-In Closet(s), Storage, Wired for Data, Open Floorplan
    • Flooring: Tile, Carpet
    • Doors: Storm Door(s), Screen Door(s)
    • Windows: Storm Window(s)
    • Has fireplace: Yes
    Interior area
    • Total interior livable area: 1,301 sqft
    • Finished area below ground: 0

    Property

    Parking
    • Total spaces: 2
    Features
    • Entry location: Main
    • Exterior features: Vinyl
    Lot
    • Size: 1,348 sqft
    • Features: Level
    Details
    • Parcel number: 20120422
    • Zoning: R9MFCD
    • Special conditions: Standard

    Construction

    Type & style
    • Home type: Townhouse
    • Architectural style: TRANSITIONAL
    Materials
    • Roof: Asphalt
    Condition
    • Year built: 1997
    Details
    • Builder name: Portrait Homes

    Utilities & green energy

    • Water: City Water

    Community & neighborhood

    Security
    • Security features: Carbon Monoxide Detector(s)
    Location
    • Region: Charlotte

    HOA & financial

    HOA
    • Has HOA: Yes
    • HOA fee: $168 monthly

    Other

    Other facts
    • BuildingFeatures: DSL/Cable Available
    • Flooring: Carpet, Tile
    • Heating: Forced Air
    • Appliances: Dishwasher, Refrigerator, Disposal, Electric Water Heater, Plumbed For Ice Maker
    • InteriorFeatures: Ceiling Fan(s), Kitchen Island, Walk-In Closet(s), Storage, Wired for Data, Open Floorplan
    • HeatingYN: true
    • CoolingYN: true
    • FoundationDetails: Slab
    • RoomsTotal: 2
    • CurrentFinancing: Conventional, FHA, VA, Cash
    • LotFeatures: Level
    • OpenParkingSpaces: 2
    • SpecialListingConditions: Standard
    • FarmLandAreaUnits: Square Feet
    • CoveredSpaces: 0
    • BuilderName: Portrait Homes
    • ConstructionMaterials: Vinyl
    • LaundryFeatures: Electric Dryer Hookup, Upper Level, Laundry Closet
    • DoorFeatures: Storm Door(s), Screen Door(s)
    • WindowFeatures: Storm Window(s)
    • BelowGradeFinishedArea: 0
    • ArchitecturalStyle: TRANSITIONAL
    • SecurityFeatures: Carbon Monoxide Detector(s)
    • WaterSource: City Water
    • CommunityFeatures: Walking Trails, Recreation Area
    • StructureType: Site Built
    • RoadResponsibility: Privately Maintained Road or Maintenance Agreement
    • EntryLocation: Main
    • ParkingFeatures: Assigned Parking Space - 2
    • Zoning: R9MFCD
    • AssociationName: Association Management Group
    • AssociationPhone: 704-940-6100
    • BuildingName: Roxborough
    • MlsStatus: Under Contract-Show

    Price history

    DateEventPrice
    7/29/2020Sold$162,000+1.3%$125/sqft
    Source: Canopy MLS as distributed by MLS GRID #3633791 Report a problem
    6/26/2020Pending sale$160,000$123/sqft
    Source: Costello Real Estate and Investments Fort Mill LLC #3633791 Report a problem
    6/25/2020Listed for sale$160,000+82.9%$123/sqft
    Source: Costello Real Estate and Investments Fort Mill LLC #3633791 Report a problem
    6/21/2011Sold$87,500-12.4%$67/sqft
    Source: Public Record Report a problem
    12/3/2010Listed for sale$99,900-1.1%$77/sqft
    Source: Mathers Realty #984381 Report a problem
    1/26/1998Sold$101,000$78/sqft
    Source: Public Record Report a problem

    Public tax history

    YearProperty taxesTax assessment
    2025$1,885 $238,700
    2024-- $238,700
    2023-- $238,700 +76.6%
    2022-- $135,200
    2021-- $135,200
    2020$1,344 +0.4%$135,200
    2019$1,338 +8.8%$135,200 +47.4%
    2018$1,231 +1.9%$91,700
    2017$1,207 $91,700
    2016$1,207 $91,700
    2015$1,207 -0.8%$91,700
    2014$1,217 $91,700
    2013-- $91,700 -0.1%
    2012-- $91,800
    2011-- $91,800 -9.9%
    2010-- $101,900
    2009-- $101,900
    2008-- $101,900
    2007-- $101,900
    2006-- $101,900
    2005-- $101,900
    2004-- $101,900
    2003-- $101,900 +6.5%
    2002-- $95,640
    2001-- $95,640
    2000-- $95,640

    Find assessor info on the county website

    Neighborhood: Browns Road

    Nearby schools

    GreatSchools rating
    Schools provided by the listing agent
    • Elementary: Lake Wylie
    • Middle: Southwest
    • High: Olympic

    Source: The MLS. This data may not be complete. We recommend contacting the local school district to confirm school assignments for this home.

    Get a cash offer in 3 minutes
    Find out how much your home could sell for in as little as 3 minutes with a no-obligation cash offer.
    Estimated market value
    $250,000
    Get a cash offer in 3 minutes
    Find out how much your home could sell for in as little as 3 minutes with a no-obligation cash offer.
    Estimated market value
    $250,000