CUSTOM HOME ON 5 WOODED ACRES WITH EXTENSIVE UPDATES! Discover privacy, space, and quality in this beautifully maintained 4- bedroom custom home, quality-built with 2x6 construstion. Inside, a two-story foyer opens to a dramatic great room with a 16' vaulted ceiling, gas fireplace, and hardwood floors. The updated kitchen features a large island with seating, granite countertops, a Wolf double-oven range with griddle, Sub-Zero refrigerator, and breakfast bay overlooking the wooded grounds. The main-level primary suite includes a spacious bath with double vanity, tub, separate shower, walk-in closet, and direct access to the wraparound deck. A formal living and dining room, first-floor laundry, and two powder rooms complete the main level. Upstairs, you'll find a loft, three spacious bedrooms, and a large bonus room. One bedroom offers a private ensuite bath, while two share a Jack-and-Jill bath. The full basement provides a workshop, home gym area, abundant storage, and direct access from the 3-car garage. EXTENSIVE IMPROVEMENTS INCLUDE: *Tear-off roof *Upgraded attic insulation *Upgraded gutters, soffits & attic ventilation *Marvin windows *Whole-home interior painting plus additional fresh paint in 2026 *Furnace (2020) *Central air & water heater (2021) *New water softener & iron removal system *Wood flooring in family room & three bedrooms *Living room tile flooring *New Dishwasher *Deck freshly painted Outside, enjoy 5 private wooded acres, a large fenced yard, wraparound deck, fire pit, and nature trails. Horses allowed. Don't miss this rare opportunity to own this luxury home. Schedule your private showing today!
Contingent
$775,000
2108 Pringle Dr, Marengo, IL 60152
4beds
4,000sqft
Single Family Residence
Built in 1994
5 Acres Lot
$-- Zestimate®
$194/sqft
$-- HOA
What's special
Gas fireplaceLarge fenced yardThree spacious bedroomsJack-and-jill bathLarge island with seatingWhole-home interior paintingLarge bonus room
- --
- 487
- views
- 54
- saves
Zillow last checked:
Listing updated:
Listed by:
Valorie Schmidt, ABR,RENE 847-381-0300,
@properties Christie's International Real Estate
Source: MRED as distributed by MLS GRID,MLS#: 12768314
Facts & features
Interior
Bedrooms & bathrooms
- Bedrooms: 4
- Bathrooms: 5
- Full bathrooms: 3
- 1/2 bathrooms: 2
Rooms
- Room types: Bonus Room, Breakfast Room, Foyer, Loft
Primary bedroom
- Features: Flooring (Hardwood), Window Treatments (Blinds), Bathroom (Full, Double Sink, Tub & Separate Shwr)
- Level: Main
- Area: 270 Square Feet
- Dimensions: 18X15
Bedroom 2
- Features: Flooring (Hardwood), Window Treatments (Blinds)
- Level: Second
- Area: 168 Square Feet
- Dimensions: 14X12
Bedroom 3
- Features: Flooring (Hardwood), Window Treatments (Blinds)
- Level: Second
- Area: 165 Square Feet
- Dimensions: 15X11
Bedroom 4
- Features: Flooring (Hardwood), Window Treatments (Blinds)
- Level: Second
- Area: 182 Square Feet
- Dimensions: 14X13
Bonus room
- Features: Flooring (Hardwood)
- Level: Second
- Area: 286 Square Feet
- Dimensions: 22X13
Breakfast room
- Features: Flooring (Porcelain Tile)
- Level: Main
- Area: 100 Square Feet
- Dimensions: 10X10
Dining room
- Features: Flooring (Hardwood)
- Level: Main
- Area: 195 Square Feet
- Dimensions: 15X13
Family room
- Features: Flooring (Hardwood)
- Level: Main
- Area: 360 Square Feet
- Dimensions: 24X15
Foyer
- Features: Flooring (Hardwood)
- Level: Main
- Area: 126 Square Feet
- Dimensions: 14X9
Kitchen
- Features: Kitchen (Island, Breakfast Room, Granite Counters), Flooring (Porcelain Tile)
- Level: Main
- Area: 252 Square Feet
- Dimensions: 18X14
Laundry
- Features: Flooring (Porcelain Tile)
- Level: Main
- Area: 9 Square Feet
- Dimensions: 9X1
Living room
- Features: Flooring (Tile), Window Treatments (Blinds)
- Level: Main
- Area: 100 Square Feet
- Dimensions: 10X10
Loft
- Features: Flooring (Hardwood)
- Level: Second
- Area: 117 Square Feet
- Dimensions: 13X9
Heating
- Natural Gas
Cooling
- Central Air
Appliances
- Included: Double Oven, Range, Microwave, Dishwasher, High End Refrigerator, Washer, Dryer, Stainless Steel Appliance(s), Range Hood, Water Softener, Gas Cooktop, Gas Water Heater
- Laundry: Main Level, Gas Dryer Hookup, Sink
Features
- Vaulted Ceiling(s), Cathedral Ceiling(s), 1st Floor Bedroom, 1st Floor Full Bath, Walk-In Closet(s), Separate Dining Room, Workshop
- Flooring: Hardwood
- Basement: Unfinished,Full,Daylight
- Attic: Unfinished
- Number of fireplaces: 1
- Fireplace features: Gas Log, Family Room
Interior area
- Total structure area: 0
- Total interior livable area: 4,000 sqft
Property
Parking
- Total spaces: 3
- Parking features: Asphalt, Garage Door Opener, Yes, Garage Owned, Attached, Garage
- Attached garage spaces: 3
- Has uncovered spaces: Yes
Accessibility
- Accessibility features: No Disability Access
Features
- Stories: 2
- Fencing: Fenced
Lot
- Size: 5 Acres
- Dimensions: 359X599X357X628
- Features: Landscaped, Wooded
Details
- Parcel number: 1114127001
- Special conditions: None
- Other equipment: Water-Softener Owned, Ceiling Fan(s)
Construction
Type & style
- Home type: SingleFamily
- Property subtype: Single Family Residence
Materials
- Brick, Cedar
Condition
- New construction: No
- Year built: 1994
Utilities & green energy
- Electric: 200+ Amp Service
- Sewer: Septic Tank
- Water: Well
Community & HOA
HOA
- Services included: None
Location
- Region: Marengo
Financial & listing details
- Price per square foot: $194/sqft
- Tax assessed value: $722,964
- Annual tax amount: $14,094
- Date on market: 9/24/2026
- Ownership: Fee Simple
Estimated market value
Not available
Estimated sales range
Not available
Not available
Price history
| Date | Event | Price |
|---|---|---|
| 6/13/2026 | Listing removed | $755,000$189/sqft |
Source:  MRED as distributed by MLS GRID #12624573 Report a problem MRED as distributed by MLS GRID #12624573 Report a problem | ||
| 5/16/2026 | Price change | $755,000-2.6%$189/sqft |
Source: MRED as distributed by MLS GRID #12624573 Report a problem | ||
| 4/20/2026 | Listed for sale | $775,000-3.1%$194/sqft |
Source: MRED as distributed by MLS GRID #12624573 Report a problem | ||
| 4/20/2026 | Listing removed | $800,000$200/sqft |
Source: MRED as distributed by MLS GRID #12608524 Report a problem | ||
| 4/2/2026 | Listed for sale | $800,000$200/sqft |
Source: MRED as distributed by MLS GRID #12608524 Report a problem | ||
| 3/23/2026 | Contingent | $800,000$200/sqft |
Source: MRED as distributed by MLS GRID #12596125 Report a problem | ||
| 3/20/2026 | Listed for sale | $800,000+33.1%$200/sqft |
Source: MRED as distributed by MLS GRID #12596125 Report a problem | ||
| 5/19/2022 | Sold | $601,000+14.5%$150/sqft |
Source: MRED as distributed by MLS GRID #11316848 Report a problem | ||
| 2/6/2022 | Contingent | $525,000$131/sqft |
Source: MRED as distributed by MLS GRID #11316848 Report a problem | ||
| 2/3/2022 | Listed for sale | $525,000+32.9%$131/sqft |
Source: MRED as distributed by MLS GRID #11316848 Report a problem | ||
| 9/12/1997 | Sold | $395,000$99/sqft |
Source: Public Record Report a problem | ||
Public tax history
| Year | Property taxes | Tax assessment |
|---|---|---|
| 2025 | $14,094 +4.6% | $240,988 +9.1% |
| 2024 | $13,474 +3.4% | $220,806 +13.4% |
| 2023 | $13,031 +6.1% | $194,646 +10.6% |
| 2022 | $12,284 +6.5% | $176,023 +9.8% |
| 2021 | $11,531 +1.9% | $160,385 +5.1% |
| 2020 | $11,311 | $152,631 +5.5% |
| 2019 | -- | $144,619 +6.8% |
| 2018 | $11,192 -0.7% | $135,462 +5.6% |
| 2017 | $11,271 +105.9% | $128,315 +7% |
| 2016 | $5,473 | $119,887 +2.2% |
| 2013 | $5,473 | $117,296 -19.5% |
| 2011 | -- | $145,702 -10.3% |
| 2010 | -- | $162,487 -9.4% |
| 2009 | -- | $179,444 -1.7% |
| 2008 | -- | $182,455 +8.6% |
| 2006 | -- | $168,006 +4.4% |
| 2005 | $9,091 +1.9% | $160,894 +5.7% |
| 2004 | $8,919 +0.2% | $152,160 +2.9% |
| 2003 | $8,901 +4% | $147,814 +6.3% |
| 2002 | $8,562 +0.7% | $139,028 +2.9% |
| 2001 | $8,501 +11.6% | $135,123 +1.8% |
| 2000 | $7,618 | $132,786 |
Find assessor info on the county website
Monthly payment
Est. payment
Payment breakdown
Explore the cost of this home by adjusting the details. Changes won't be saved.Climate risks
Neighborhood: 60152
Nearby schools
Schools provided by the listing agent
- Elementary: Locust Elementary School
- Middle: Marengo Community Middle School
- High: Marengo High School
- District: 165
Source: MRED as distributed by MLS GRID. This data may not be complete. We recommend contacting the local school district to confirm school assignments for this home.
Similar homes
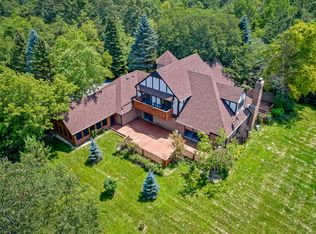
- $800,0003 bd3 ba3.6k sqft19616 Kishwaukee Valley Rd, Marengo, IL 60152Active
 MLS ID #12754712, Tyler Lewke, Keller Williams Success Realty. MRED as distributed by MLS GRID
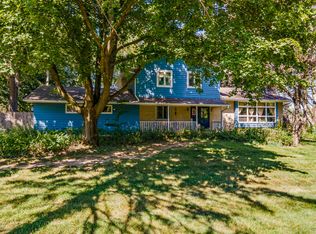
 - $649,0006 bd4 ba4.4k sqft7202 Paulson Dr, Marengo, IL 60152Active
 MLS ID #12763608, Veronica Rodriguez, Redfin Corporation. MRED as distributed by MLS GRID
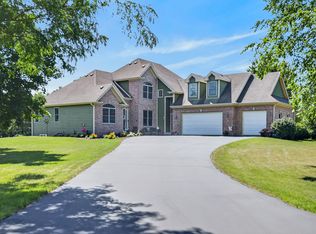
 - $450,0003 bd4 ba3k sqft9017 Wildrose Ln, Marengo, IL 60152New
 MLS ID #12773599, Nancy Abuali, Redfin Corporation. MRED as distributed by MLS GRID
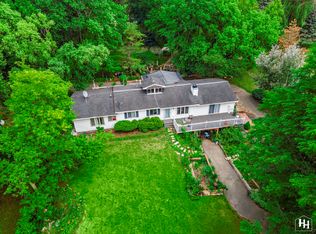
 - $824,9004 bd3 ba3.7k sqft19903 McGuire Rd, Harvard, IL 60033Active
 MLS ID #12685218, Erik Martin, 4 Keys Real Estate. MRED as distributed by MLS GRID
