MLS# 21326415 - Built by First Texas Homes - Aug 2026 completion! ~ Contact builder for seller concession. Introducing the Caroline F floor plan at Birdsong in Mansfield, TX. This stunning two - story home features 2,729 square feet of thoughtfully designed space, offering five spacious bedrooms and three well - appointed bathrooms. The master suite is conveniently located on the first floor, providing a peaceful retreat at the end of the day. The open - concept living area seamlessly connects the gourmet kitchen—complete with a butler's pantry—to the inviting family room, perfect for gatherings. Enjoy outdoor living on the covered patio, ideal for weekend barbecues or quiet evenings under the stars. With a flexible layout that includes a playroom and ample walk - in closets, this home adapts to your lifestyle needs. Imagine hosting family and friends in this beautiful space, creating memories that will last a lifetime. First Texas Homes offers the opportunity to customize this plan to reflect your personal style. Explore the Caroline F today and discover how we can help you create the perfect home for you.
Pending
$588,950
2108 Rockhopper Ct, Mansfield, TX 76063
5beds
2,729sqft
Single Family Residence
Built in 2026
8,712 Square Feet Lot
$586,800 Zestimate®
$216/sqft
$60/mo HOA
What's special
Inviting family roomFive spacious bedroomsThree well-appointed bathroomsCovered patioAmple walk-in closetsGourmet kitchen
- 12 days |
- 40 |
- 1 |
Zillow last checked:
Listing updated:
Listed by:
Ben Caballero 888-872-6006,
HomesUSA.com 888-872-6006
Source: NTREIS,MLS#: 21326415
Facts & features
Interior
Bedrooms & bathrooms
- Bedrooms: 5
- Bathrooms: 3
- Full bathrooms: 3
Primary bedroom
- Level: First
- Dimensions: 14 x 15
Primary bedroom
- Level: First
- Dimensions: 14 x 15
Bedroom
- Level: Second
- Dimensions: 12 x 12
Bedroom
- Level: Second
- Dimensions: 12 x 11
Bedroom
- Level: Second
- Dimensions: 12 x 12
Bedroom
- Level: First
- Dimensions: 13 x 11
Bedroom
- Level: Second
- Dimensions: 12 x 12
Bedroom
- Level: First
- Dimensions: 13 x 11
Bedroom
- Level: Second
- Dimensions: 12 x 11
Bedroom
- Level: Second
- Dimensions: 12 x 12
Dining room
- Level: First
- Dimensions: 12 x 12
Dining room
- Level: First
- Dimensions: 12 x 12
Game room
- Level: Second
- Dimensions: 15 x 14
Game room
- Level: Second
- Dimensions: 15 x 14
Kitchen
- Level: First
- Dimensions: 15 x 12
Kitchen
- Level: First
- Dimensions: 15 x 12
Living room
- Level: First
- Dimensions: 17 x 16
Living room
- Level: First
- Dimensions: 17 x 16
Office
- Level: First
- Dimensions: 10 x 10
Office
- Level: First
- Dimensions: 10 x 10
Utility room
- Level: First
- Dimensions: 8 x 7
Utility room
- Level: First
- Dimensions: 8 x 7
Heating
- Fireplace(s), Natural Gas, Zoned
Cooling
- Central Air, Zoned
Appliances
- Included: Dishwasher, Electric Oven, Gas Cooktop, Disposal, Microwave, Tankless Water Heater, Vented Exhaust Fan
- Laundry: Washer Hookup, Electric Dryer Hookup, Laundry in Utility Room
Features
- Granite Counters, High Speed Internet, Kitchen Island, Smart Home, Walk-In Closet(s), Wired for Sound
- Flooring: Carpet, Ceramic Tile, Wood
- Has basement: No
- Number of fireplaces: 1
- Fireplace features: Gas, Gas Log, Living Room
Interior area
- Total interior livable area: 2,729 sqft
Video & virtual tour
Property
Parking
- Total spaces: 3
- Parking features: Door-Single, Garage Faces Front, Garage, Garage Door Opener
- Attached garage spaces: 3
Features
- Levels: Two
- Stories: 2
- Patio & porch: Covered
- Exterior features: Private Yard, Rain Gutters
- Pool features: None, Community
- Fencing: Back Yard,Wood
Lot
- Size: 8,712 Square Feet
Details
- Parcel number: 2108 Rockhopper
Construction
Type & style
- Home type: SingleFamily
- Architectural style: Contemporary/Modern,Detached
- Property subtype: Single Family Residence
Materials
- Brick, Fiber Cement
- Foundation: Slab
- Roof: Composition
Condition
- New construction: Yes
- Year built: 2026
Utilities & green energy
- Sewer: Public Sewer
- Water: Public
- Utilities for property: Natural Gas Available, Sewer Available, Separate Meters, Underground Utilities, Water Available
Green energy
- Energy efficient items: Insulation, Thermostat, Water Heater, Windows
Community & HOA
Community
- Features: Park, Pool, Trails/Paths, Curbs, Sidewalks
- Security: Security System, Carbon Monoxide Detector(s), Smoke Detector(s)
- Subdivision: Birdsong
HOA
- Has HOA: Yes
- Services included: All Facilities, Association Management
- HOA fee: $720 annually
- HOA name: Vcm Texas
- HOA phone: 972-612-2303
Location
- Region: Mansfield
Financial & listing details
- Price per square foot: $216/sqft
- Tax assessed value: $135,000
- Annual tax amount: $505
- Date on market: 7/9/2026
- Cumulative days on market: 13 days
Estimated market value
$586,800
$557,000 - $616,000
$3,517/mo
Price history
| Date | Event | Price |
|---|---|---|
| 7/10/2026 | Pending sale | $588,950$216/sqft |
Source: NTREIS #21326415 Report a problem | ||
| 6/19/2026 | Listed for sale | $588,950$216/sqft |
Source: First Texas Homes Report a problem | ||
Public tax history
| Year | Property taxes | Tax assessment |
|---|---|---|
| 2025 | $505 +23.2% | $129,600 +20% |
| 2024 | $410 | $108,000 |
Find assessor info on the county website
Monthly payment
Est. payment
Payment breakdown
Explore the cost of this home by adjusting the details. Changes won't be saved.Climate risks
Neighborhood: 76063
Nearby schools
GreatSchools rating
- 9/10Annette Perry Elementary SchoolGrades: PK-4Distance: 0.9 mi
- 8/10Charlene McKinzey MiddleGrades: 7-8Distance: 2.2 mi
- 7/10Mansfield High SchoolGrades: 9-12Distance: 3.5 mi
Schools provided by the listing agent
- Elementary: Annette Perry
- Middle: Charlene McKinzey,Alma Martinez
- High: Mansfield
- District: Mansfield ISD
Source: NTREIS. This data may not be complete. We recommend contacting the local school district to confirm school assignments for this home.
- $430,0004 bd3 ba2k sqft2110 Rockhopper Ct, Mansfield, TX 76063Off Market
- $559,6005 bd3 ba3.2k sqft2106 Rockhopper Ct, Mansfield, TX 76063Off Market
- $94,500-- bd-- ba-- sqft2111 Phoebe Ct, Mansfield, TX 76063Off Market
- $94,500-- bd-- ba-- sqft2112 Rockhopper Ct, Mansfield, TX 76063Off Market
- $552,4004 bd3 ba3.1k sqft2104 Rockhopper Ct, Mansfield, TX 76063Off Market
- $598,0005 bd3 ba3.6k sqft2113 Phoebe Ct, Mansfield, TX 76063Off Market
- $651,5005 bd3 ba4k sqft2109 Rockhopper Ct, Mansfield, TX 76063Off Market
- $94,500-- bd-- ba-- sqft2107 Phoebe Ct, Mansfield, TX 76063Off Market
A local agent can set up tours, give advice and negotiate with sellers.
A local lender can help you make sure your offer is ready when you are.
Similar homes
- from $574,9504 bd4 ba3.3k sqftBirchwood 2FSW (w/Media) Plan, Birdsong, Mansfield, TX 76063New Construction
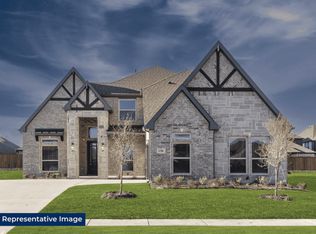 First Texas Homes
 - from $598,9505 bd5 ba3.7k sqftSheffield F-EW Plan, Birdsong, Mansfield, TX 76063New Construction
 First Texas Homes
 - from $647,9505 bd4 ba3.9k sqftMaverick 2F (w/Media) Plan, Birdsong, Mansfield, TX 76063New Construction
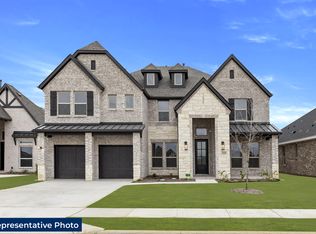 First Texas Homes
 - from $504,9505 bd3 ba2.7k sqftCaroline F Plan, Birdsong, Mansfield, TX 76063New Construction
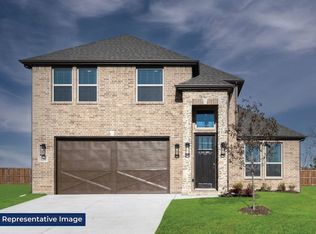 First Texas Homes
 - from $615,9505 bd4 ba3.6k sqftStonehaven 2F Plan, Birdsong, Mansfield, TX 76063New ConstructionFirst Texas Homes
- from $559,9505 bd4 ba3.5k sqftPrinceton 2F-EW Plan, Birdsong, Mansfield, TX 76063New ConstructionFirst Texas Homes
- from $534,9505 bd4 ba3.2k sqftCooper F Plan, Birdsong, Mansfield, TX 76063New ConstructionFirst Texas Homes
- from $456,9504 bd3 ba2.2k sqftWoodford F-BG Plan, Birdsong, Mansfield, TX 76063New ConstructionFirst Texas Homes
- from $635,9505 bd4 ba3.7k sqftBoston 2F (w/Media) Plan, Birdsong, Mansfield, TX 76063New ConstructionFirst Texas Homes
- $494,9904 bd3 ba2k sqft2101 Pennywell Dr, Mansfield, TX 76063New ConstructionBloomfield Homes
- $567,9904 bd3 ba2.7k sqft2203 Redding Dr, Venus, TX 76084New ConstructionBloomfield Homes
- from $453,9504 bd3 ba2.1k sqftInwood F Plan, Birdsong, Mansfield, TX 76063New ConstructionFirst Texas Homes
- $544,5405 bd3 ba3.1k sqft717 Durango St, Midlothian, TX 76065New ConstructionMLS ID #21328160, Ben Caballero. NTREIS
- $595,0005 bd4 ba3.5k sqft4332 Michigan Ave, Midlothian, TX 76065New ConstructionNTREIS
- $522,5805 bd4 ba2.9k sqft709 Durango St, Midlothian, TX 76065New ConstructionMLS ID #21328137, Ben Caballero. NTREIS
- $645,4854 bd4 ba3.3k sqft3731 Milwaukee Ave, Midlothian, TX 76065New ConstructionNTREIS
- from $608,9003 bd3 ba2.5k sqftPRESLEY Plan, Rockwood 65', Mansfield, TX 76063New ConstructionDrees Homes
- $522,6005 bd4 ba2.6k sqft713 Durango St, Midlothian, TX 76065New ConstructionNTREIS
- from $599,9505 bd4 ba3.7k sqftBoston 2F (w/Media) Plan, Westside Preserve, Midlothian, TX 76065New ConstructionFirst Texas Homes
- $648,7234 bd3 ba2.1k sqft2536 Riverchase Way, Grand Prairie, TX 75054New ConstructionFirst Texas Homes
