Skip main navigation
Sold
  • Listed by: Congress Realty
    Bought with: Windermere Real Estate/East
    $595,000

    2108 S 15th Street, Mount Vernon, WA 98274

    3beds
    1,752sqft
    Single Family Residence
    Built in 2004
    6,098.4 Square Feet Lot
    $592,100 Zestimate®
    $340/sqft
    $3,002 Estimated rent

    Home value

    $592,100

    $527,000 - $663,000

    $3,002/mo

    Zestimate® history
    Loading
    Loading...

    Owner options

    List your home for rent

    $3,002/mo

    Rent Zestimate®

    Find your next renter with Zillow Rental Manager. Plus, with online applications, you can quickly screen prospective tenants – for free.

    Learn more

    $3,002/mo

    Rent Zestimate®

    Refinance and save

    $3,554/mo

    Est. payment

    Refinancing to a lower rate could help reduce your monthly payments and save thousands over the life of the loan.

    See today's rates

    $3,554/mo

    Est. payment

    Explore your selling options

    Work with a Zillow partner agent

    Leverage their expertise and Zillow's premium Showcase listings to get your home seen by more buyers.

    Get started

    List with your own agent

    Get your home in front of millions of buyers by listing it on Zillow.

    Learn how to do it

    Sell it yourself

    Take full control of how buyers see your home on Zillow by listing For Sale by Owner (FSBO).

    List your home

    What's special

    Gas fireplaceStorage cubbiesFully finished officeNew lvp flooringWalk-in closetDual vanityTile shower
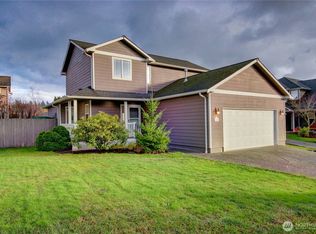
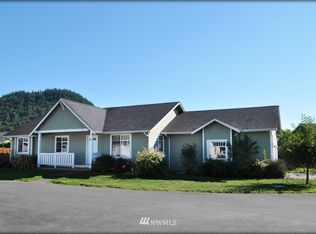
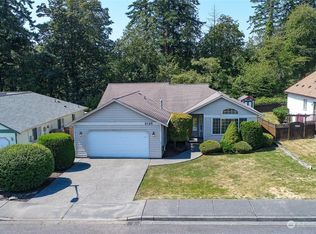

    3 bed, 2 bath single story home located in the quiet neighborhood of Blackburn Ridge with Little Mountain as a back drop. Featuring kitchen with granite slab counter tops, loads of storage and stainless steel appliances. Vaulted ceiling with fan and gas fireplace in living room. Fully renovated primary 3/4 bathroom with tile shower, dual vanity and walk-in closet. Second bathroom fully renovated with tile shower. New LVP flooring and fresh paint throughout. Every bedroom with ceiling fan. Laundry room with folding counter and storage cubbies. French doors lead to the fenced backyard with private patio and fully finished office. Just blocks from Skagit Valley Hospital!

    Zillow last checked:

    Listing updated:

    Listed by:

    Jared English,

    Congress Realty

    Bought with:

    Steve Elston, 109864

    Windermere Real Estate/East

    Source: NWMLS as distributed by MLS GRID,MLS#: 2420827MLS Logo

    Facts & features

    Interior

    Bedrooms & bathrooms
    • Bedrooms: 3
    • Bathrooms: 2
    • Full bathrooms: 2
    • Main level bathrooms: 2
    • Main level bedrooms: 3
    Bedroom
    • Level: Main
    Bedroom
    • Level: Main
    Bedroom
    • Level: Main
    Bathroom full
    • Level: Main
    Bathroom full
    • Level: Main
    Heating
    • Fireplace, Forced Air, Electric
    Cooling
    • None
    Appliances
    • Included: Dishwasher(s), Disposal, Microwave(s), Refrigerator(s), Stove(s)/Range(s), Garbage Disposal, Water Heater: Gas, Water Heater Location: Garage
    Features
    • Bath Off Primary, Ceiling Fan(s), Dining Room
    • Flooring: Vinyl Plank
    • Doors: French Doors
    • Windows: Double Pane/Storm Window
    • Basement: None
    • Number of fireplaces: 1
    • Fireplace features: Gas, Main Level: 1, Fireplace
    Interior area
    • Total structure area: 1,752
    • Total interior livable area: 1,752 sqft

    Property

    Parking
    • Total spaces: 2
    • Parking features: Attached Garage
    • Attached garage spaces: 2
    Features
    • Levels: One
    • Stories: 1
    • Patio & porch: Bath Off Primary, Ceiling Fan(s), Double Pane/Storm Window, Dining Room, Fireplace, French Doors, Vaulted Ceiling(s), Walk-In Closet(s), Water Heater
    Lot
    • Size: 6,098 sqft
    • Features: Curbs, Paved, Sidewalk, Fenced-Fully, Gas Available, High Speed Internet, Outbuildings, Patio
    • Topography: Level
    Details
    • Parcel number: P113155
    • Zoning description: Jurisdiction: City
    • Special conditions: Standard
    • Other equipment: Leased Equipment: None

    Construction

    Type & style
    • Home type: SingleFamily
    • Property subtype: Single Family Residence
    Materials
    • Cement Planked, Cement Plank
    • Foundation: Poured Concrete
    • Roof: Composition
    Condition
    • Year built: 2004
    • Major remodel year: 2004

    Utilities & green energy

    • Electric: Company: PSE
    • Sewer: Sewer Connected, Company: City of Mount Vernon
    • Water: Public, Company: Skagit PUD
    • Utilities for property: Comcast, Comcast

    Community & neighborhood

    Community
    • Community features: Park
    Location
    • Region: Mount Vernon
    • Subdivision: Mount Vernon

    Other

    Other facts
    • Listing terms: Conventional
    • Cumulative days on market: 167 days

    Price history

    DateEventPrice
    9/16/2025Sold$595,000$340/sqft
    Source: NWMLS as distributed by MLS GRID #2420827 Report a problem
    8/18/2025Pending sale$595,000$340/sqft
    Source: NWMLS as distributed by MLS GRID #2420827 Report a problem
    8/13/2025Listed for sale$595,000+88.9%$340/sqft
    Source: NWMLS as distributed by MLS GRID #2420827 Report a problem
    8/21/2015Sold$315,000+2.6%$180/sqft
    Source: NWMLS as distributed by MLS GRID #818728 Report a problem
    11/2/2006Sold$307,000$175/sqft
    Source: NWMLS as distributed by MLS GRID #26141479 Report a problem

    Public tax history

    YearProperty taxesTax assessment
    2024$5,909 +8.3%$558,200 +4.6%
    2023$5,458 +6.4%$533,800 +7.8%
    2022$5,132 $495,400 +17.6%
    2021-- $421,100 +13.3%
    2020$4,514 +29.1%$371,700 +6.8%
    2019$3,498 -20.9%$348,000 +13.9%
    2018$4,421 +13.5%$305,500 +2.8%
    2017$3,897 +16.5%$297,200 +12.5%
    2016$3,345 +8.6%$264,200 +17.6%
    2015$3,080 +0.5%$224,600 +12.7%
    2013$3,065 $199,300
    2012$3,065 -0.3%$199,300 -5.2%
    2011$3,075 $210,200 -11.5%
    2010$3,075 +2.4%$237,500 -10.4%
    2009$3,003 +4.9%$265,100
    2008$2,862 $265,100
    2007$2,862 +303%$265,100 +409.8%
    2003$710 -1.1%$52,000
    2002$718 +2.3%$52,000
    2001$701 +11.2%$52,000 +13%
    2000$631 $46,000

    Find assessor info on the county website

    Neighborhood: 98274

    Nearby schools

    GreatSchools rating
    Schools provided by the listing agent
    • Elementary: Jefferson Elem
    • Middle: Mount Baker Mid
    • High: Mount Vernon High

    Source: NWMLS as distributed by MLS GRID. This data may not be complete. We recommend contacting the local school district to confirm school assignments for this home.

    Get pre-qualified for a loan
    At Zillow Home Loans, we can pre-qualify you in as little as 5 minutes with no impact to your credit score.

    An equal housing lender. NMLS #10287.