This lovingly maintained and fully updated home in South Lincoln has been in the same family since it was built in 1955! Enjoy the charm of the original wood floors, complemented by thoughtful updates throughout. The new kitchen features soft-close cabinets with ample pull-out shelves, new appliances, and fresh flooring. The open living room seamlessly flows from the kitchen, creating a welcoming space to relax by the fireplace on cozy evenings. Looking for a solid investment? This home boasts a variety of upgrades by local, qualified contractors, including Class 4 shingles, LeafGuard gutters, drain tile, wall anchors, and an egress window for an additional bedroom. The peaceful backyard offers a fully screened-in patio, low-maintenance landscaping, and storage sheds to accommodate all your extras. Every detail of this home reflects its quality ownership and care over the years. Pre-Inspected!
Sold for $250,000
$250,000
2108 S 60th St, Lincoln, NE 68506
3beds
1,312sqft
Single Family Residence
Built in 1955
6,969 Square Feet Lot
$256,900 Zestimate®
$191/sqft
$2,034 Estimated rent
Home value
$256,900
$231,000 - $285,000
$2,034/mo
Zestimate® history
Owner options
List your home for rent
$2,034/mo
Rent Zestimate®
Find your next renter with Zillow Rental Manager. Plus, with online applications, you can quickly screen prospective tenants – for free.
$2,034/mo
Rent Zestimate®
Refinance and save
$1,805/mo
Est. payment
Refinancing to a lower rate could help reduce your monthly payments and save thousands over the life of the loan.
$1,805/mo
Est. payment
Explore your selling options
Work with a Zillow partner agent
Leverage their expertise and Zillow's premium Showcase listings to get your home seen by more buyers.
Get startedList with your own agent
Get your home in front of millions of buyers by listing it on Zillow.
Learn how to do itSell it yourself
Take full control of how buyers see your home on Zillow by listing For Sale by Owner (FSBO).
List your homeWhat's special
Low-maintenance landscapingLeafguard guttersFully screened-in patioPeaceful backyardEgress windowDrain tileStorage sheds
Zillow last checked:
Listing updated:
Listed by:
Jill Heng 402-416-3814,
Nebraska Realty
Bought with:
Dayton Spomer, 20150199
Nebraska Realty
Source: GPRMLS,MLS#: 22505678
Facts & features
Interior
Bedrooms & bathrooms
- Bedrooms: 3
- Bathrooms: 2
- Full bathrooms: 1
- 3/4 bathrooms: 1
- Main level bathrooms: 1
Primary bedroom
- Level: Main
Bedroom 2
- Level: Main
Bedroom 3
- Level: Basement
Family room
- Level: Basement
- Area: 209
- Dimensions: 19 x 11
Kitchen
- Features: Luxury Vinyl Plank
- Level: Main
- Area: 143
- Dimensions: 13 x 11
Living room
- Features: Wood Floor
- Level: Main
- Area: 221
- Dimensions: 17 x 13
Basement
- Area: 812
Office
- Area: 81
- Dimensions: 9 x 9
Heating
- Natural Gas, Forced Air
Cooling
- Central Air
Appliances
- Included: Range, Water Softener, Dishwasher, Disposal, Microwave
Features
- Ceiling Fan(s), Drain Tile, Zero Step Entry
- Flooring: Wood, Vinyl, Carpet, Concrete, Luxury Vinyl, Tile, Plank
- Windows: LL Daylight Windows
- Basement: Daylight,Egress,Partially Finished
- Number of fireplaces: 1
- Fireplace features: Gas Log
Interior area
- Total structure area: 1,312
- Total interior livable area: 1,312 sqft
- Finished area above ground: 812
- Finished area below ground: 500
Property
Parking
- Total spaces: 1
- Parking features: Detached, Garage Door Opener
- Garage spaces: 1
Features
- Patio & porch: Patio, Enclosed Patio, Covered Patio
- Exterior features: Zero Step Entry
- Fencing: Chain Link,Wood,Partial,Privacy
Lot
- Size: 6,969 Square Feet
- Dimensions: 135 x 50
- Features: Up to 1/4 Acre.
Details
- Additional structures: Shed(s)
- Parcel number: 1733304002000
- Other equipment: Sump Pump
Construction
Type & style
- Home type: SingleFamily
- Architectural style: Ranch,Traditional
- Property subtype: Single Family Residence
Materials
- Vinyl Siding
- Foundation: Block
- Roof: Composition
Condition
- Not New and NOT a Model
- New construction: No
- Year built: 1955
Utilities & green energy
- Sewer: Public Sewer
- Water: Public
- Utilities for property: Electricity Available, Natural Gas Available, Water Available, Sewer Available
Community & HOA
Community
- Subdivision: Park Manor South
HOA
- Has HOA: No
Location
- Region: Lincoln
Financial & listing details
- Price per square foot: $191/sqft
- Tax assessed value: $227,200
- Annual tax amount: $2,807
- Date on market: 3/17/2025
- Listing terms: VA Loan,FHA,Conventional,Cash
- Ownership: Fee Simple
- Electric utility on property: Yes
Price history
| Date | Event | Price |
|---|---|---|
| 4/18/2025 | Sold | $250,000-3.8%$191/sqft |
Source:  GPRMLS #22505678 Report a problem GPRMLS #22505678 Report a problem | ||
| 4/8/2025 | Pending sale | $259,900$198/sqft |
Source: GPRMLS #22505678 Report a problem | ||
| 3/17/2025 | Listed for sale | $259,900+179.5%$198/sqft |
Source: GPRMLS #22505678 Report a problem | ||
| 8/16/2002 | Sold | $93,000$71/sqft |
Source: Public Record Report a problem | ||
Public tax history
| Year | Property taxes | Tax assessment |
|---|---|---|
| 2025 | $2,919 +4% | $227,200 +13.2% |
| 2024 | $2,807 -11% | $200,700 +6.6% |
| 2023 | $3,154 +7.1% | $188,200 +27.1% |
| 2022 | $2,945 -0.2% | $148,100 |
| 2021 | $2,952 +19.1% | $148,100 +14.2% |
| 2020 | $2,478 -5.2% | $129,700 |
| 2019 | $2,614 -2.8% | $129,700 -3.2% |
| 2018 | $2,688 +4.5% | $134,000 |
| 2017 | $2,572 +5.5% | $134,000 +7% |
| 2016 | $2,438 | $125,200 |
| 2015 | $2,438 +0.7% | $125,200 +22.1% |
| 2014 | $2,421 +21.5% | $102,500 |
| 2013 | $1,994 | $102,500 |
| 2012 | -- | $102,500 -0.2% |
| 2011 | -- | $102,700 |
| 2010 | -- | $102,700 |
| 2009 | -- | $102,700 -4.4% |
| 2008 | -- | $107,384 |
| 2007 | -- | $107,384 |
| 2006 | -- | $107,384 |
| 2005 | $1,942 +1.3% | -- |
| 2004 | $1,917 | -- |
| 2003 | $1,917 +17.6% | -- |
| 2002 | $1,630 +34.6% | -- |
| 2001 | $1,211 +82.2% | -- |
| 2000 | $665 | -- |
Find assessor info on the county website
Neighborhood: 68506
Nearby homes
- $253,7002 bd1 ba1.4k sqft2100 S 60th St, Lincoln, NE 68506Off Market
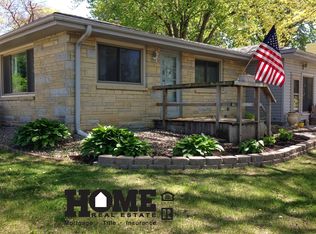
- $225,3002 bd1 ba869 sqft2114 S 60th St, Lincoln, NE 68506Off Market
- $207,6002 bd1 ba812 sqft2124 S 60th St, Lincoln, NE 68506Off Market
- $256,6003 bd2 ba1.2k sqft2115 S 61st St, Lincoln, NE 68506Off Market
- $281,3003 bd2 ba1.2k sqft2125 S 61st St, Lincoln, NE 68506Off Market
- $316,0004 bd3 ba2.3k sqft6055 South St, Lincoln, NE 68506Sold
- $247,7002 bd1 ba869 sqft2134 S 60th St, Lincoln, NE 68506Off Market
- $266,7004 bd2 ba1k sqft2135 S 61st St, Lincoln, NE 68506Off Market
Nearby schools
GreatSchools rating
- 7/10Morley Elementary SchoolGrades: PK-5Distance: 0.6 mi
- 7/10Lux Middle SchoolGrades: 6-8Distance: 1.5 mi
- 8/10Lincoln East High SchoolGrades: 9-12Distance: 1.2 mi
Schools provided by the listing agent
- Elementary: Morley
- Middle: Lux
- High: Lincoln East
- District: Lincoln Public Schools
Source: GPRMLS. This data may not be complete. We recommend contacting the local school district to confirm school assignments for this home.
Sell for more on Zillow
Get a Zillow Showcase℠ listing at no additional cost and you could sell for .
$256,900
2% more
+$5,138
With Zillow Showcase(estimated)
$262,038
Sell for more on Zillow
Get a Zillow Showcase℠ listing at no additional cost and you could sell for .
$256,900
2% more
+$5,138
With Zillow Showcase(estimated)
$262,038
- Nebraska
- Lancaster County
- Lincoln
- 68506
- 2108 S 60th St
