Skip main navigation
Closed
  • $470,000

    2108 S Grovesnor Pl, Bloomington, IN 47401

    5beds
    3,128sqft
    Single Family Residence
    Built in 1979
    0.26 Acres Lot
    $508,300 Zestimate®
    $--/sqft
    $3,416 Estimated rent

    Home value

    $508,300

    $473,000 - $544,000

    $3,416/mo

    Zestimate® history
    Loading
    Loading...

    Owner options

    List your home for rent

    $3,416/mo

    Rent Zestimate®

    Find your next renter with Zillow Rental Manager. Plus, with online applications, you can quickly screen prospective tenants – for free.

    Learn more

    $3,416/mo

    Rent Zestimate®

    Refinance and save

    $3,154/mo

    Est. payment

    Refinancing to a lower rate could help reduce your monthly payments and save thousands over the life of the loan.

    See today's rates

    $3,154/mo

    Est. payment

    Explore your selling options

    Work with a Zillow partner agent

    Leverage their expertise and Zillow's premium Showcase listings to get your home seen by more buyers.

    Get started

    List with your own agent

    Get your home in front of millions of buyers by listing it on Zillow.

    Learn how to do it

    Sell it yourself

    Take full control of how buyers see your home on Zillow by listing For Sale by Owner (FSBO).

    List your home

    What's special

    Large family roomLarge cedar closetNew flooringWet barFlexible floorplanQuartz countertopsBrand new kitchen
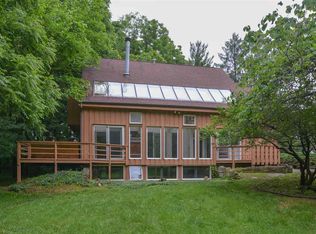
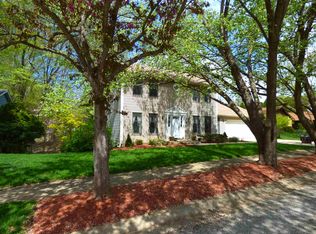
    Live in a beautiful treehouse near downtown Bloomington, Indiana University Campus, the south side YMCA and walking trails. This stunning 5 bedroom 4 bathroom home has been recently renovated and features a new roof, new HVAC sytem, all new flooring, a full kitchen remodel with new appliances, and all new paint. The flexible floorplan allows for plenty of bedroom and office space . An open living room with vaulted and beamed ceilings leads to the dining area and brand new kitchen with custom dovetail cabinets and quartz countertops. Upstairs you'll find 3 large bedrooms, 2 bathrooms, and a large cedar closet for storage. In the basement there is a large family room with a wet bar and a bedroom with ensuite bath. Outside there is a lovely screened in porch with a peaceful wooded view and a fenced in back yard. Located on a cul-de-sac in Mayfair neighborhood very near Childs Elementary.

    Zillow last checked:

    Listing updated:

    Listed by:

    Kristen Tallent 812-322-0618,

    Tim Ellis Realtors & Auctioneers Inc.

    Bought with:

    Aaron Stolberg, RB14042222

    WS Property Group

    Source: IRMLS,MLS#: 202319399MLS Logo

    Facts & features

    Interior

    Bedrooms & bathrooms
    • Bedrooms: 5
    • Bathrooms: 4
    • Full bathrooms: 4
    • Main level bedrooms: 1
    Bedroom 1
    • Level: Upper
    Bedroom 2
    • Level: Upper
    Dining room
    • Level: Main
    • Area: 156
    • Dimensions: 13 x 12
    Family room
    • Level: Basement
    • Area: 392
    • Dimensions: 28 x 14
    Kitchen
    • Level: Main
    • Area: 228
    • Dimensions: 19 x 12
    Living room
    • Level: Main
    • Area: 315
    • Dimensions: 21 x 15
    Heating
    • Heat Pump
    Cooling
    • Central Air, Ceiling Fan(s)
    Appliances
    • Included: Disposal, Dishwasher, Microwave, Refrigerator, Electric Cooktop, Dryer-Electric, Double Oven, Electric Water Heater
    • Laundry: Electric Dryer Hookup, Main Level
    Features
    • 1st Bdrm En Suite, Bar, Bookcases, Built-in Desk, Ceiling Fan(s), Beamed Ceilings, Vaulted Ceiling(s), Central Vacuum, Cedar Closet(s), Walk-In Closet(s), Countertops-Solid Surf, Eat-in Kitchen, Entrance Foyer, Natural Woodwork, Wet Bar, Stand Up Shower, Tub/Shower Combination, Main Level Bedroom Suite, Great Room, Custom Cabinetry
    • Flooring: Hardwood, Carpet, Tile
    • Doors: Six Panel Doors
    • Windows: Skylight(s), Double Pane Windows
    • Basement: Crawl Space,Partial,Walk-Out Access,Finished,Exterior Entry,Block
    • Attic: Storage
    • Number of fireplaces: 2
    • Fireplace features: Family Room, Living Room, Wood Burning
    Interior area
    • Total structure area: 3,128
    • Total interior livable area: 3,128 sqft
    • Finished area above ground: 2,312
    • Finished area below ground: 816

    Property

    Parking
    • Total spaces: 2
    • Parking features: Attached, Garage Door Opener, Concrete
    • Attached garage spaces: 2
    • Has uncovered spaces: Yes
    Accessibility
    • Accessibility features: Chair Rail
    Features
    • Levels: Two
    • Stories: 2
    • Patio & porch: Deck Covered, Deck, Porch Covered, Screened
    • Fencing: Chain Link
    Lot
    • Size: 0.26 Acres
    • Features: Cul-De-Sac, Few Trees, 0-2.9999, City/Town/Suburb, Near College Campus, Near Walking Trail
    Details
    • Parcel number: 530810212009.000009

    Construction

    Type & style
    • Home type: SingleFamily
    • Architectural style: Traditional
    • Property subtype: Single Family Residence
    Materials
    • Stone, Wood Siding
    • Roof: Dimensional Shingles
    Condition
    • New construction: No
    • Year built: 1979

    Utilities & green energy

    • Electric: Duke Energy Indiana
    • Sewer: City
    • Water: City, Bloomington City Utility
    • Utilities for property: Cable Connected

    Community & neighborhood

    Security
    • Security features: Smoke Detector(s)
    Location
    • Region: Bloomington
    • Subdivision: Mayfair

    HOA & financial

    HOA
    • Has HOA: Yes
    • HOA fee: $300 annually

    Other

    Other facts
    • Listing terms: Cash,Conventional

    Price history

    DateEventPrice
    9/22/2023Sold$470,000-6%
    Source: IRMLS #202319399 Report a problem
    9/21/2023Pending sale$499,900
    Source: IRMLS #202319399 Report a problem
    8/7/2023Price change$499,900-3.9%
    Source: IRMLS #202319399 Report a problem
    7/12/2023Price change$520,000-5.5%
    Source: IRMLS #202319399 Report a problem
    6/22/2023Listed for sale$550,000
    Source: IRMLS #202319399 Report a problem
    6/9/2023Listing removed$550,000
    Source: IRMLS #202319399 Report a problem
    6/8/2023Listed for sale$550,000
    Source: IRMLS #202319399 Report a problem

    Public tax history

    YearProperty taxesTax assessment
    2025$8,062 -2.2%$397,500 +0.9%
    2024$8,240 +13.5%$393,800 +1.1%
    2023$7,263 +15.5%$389,400 +8.6%
    2022$6,289 +7.2%$358,700 +18.2%
    2021$5,866 +3.2%$303,400 +6.9%
    2020$5,684 +1.3%$283,800 +5%
    2019$5,610 -50.7%$270,300 +1.5%
    2018$11,377 +119.1%$266,200 +2.2%
    2017$5,193 $260,400 +1.2%
    2016$5,193 +0.2%$257,400 +3.4%
    2014$5,184 +3.8%$249,000 +3.4%
    2013$4,995 +2.3%$240,700 -0.5%
    2012$4,883 +6.5%$241,800 +2.3%
    2011$4,584 -0.4%$236,400
    2010$4,604 +3.5%$236,400 -1.2%
    2009$4,448 $239,200

    Find assessor info on the county website

    Neighborhood: 47401

    Nearby schools

    GreatSchools rating
    Schools provided by the listing agent
    • Elementary: Childs
    • Middle: Jackson Creek
    • High: Bloomington South
    • District: Monroe County Community School Corp.

    Source: IRMLS. This data may not be complete. We recommend contacting the local school district to confirm school assignments for this home.

    Get a cash offer in 3 minutes
    Find out how much your home could sell for in as little as 3 minutes with a no-obligation cash offer.
    Estimated market value
    $508,300
    Get a cash offer in 3 minutes
    Find out how much your home could sell for in as little as 3 minutes with a no-obligation cash offer.
    Estimated market value
    $508,300