Skip main navigation
Closed
  • $600,000

    2108 S Timberlane Dr, Veradale, WA 99037

    5beds
    4baths
    3,458sqft
    Single Family Residence
    Built in 1994
    0.26 Acres Lot
    $596,400 Zestimate®
    $174/sqft
    $3,669 Estimated rent

    Home value

    $596,400

    $549,000 - $644,000

    $3,669/mo

    Zestimate® history
    Loading
    Loading...

    Owner options

    List your home for rent

    $3,669/mo

    Rent Zestimate®

    Find your next renter with Zillow Rental Manager. Plus, with online applications, you can quickly screen prospective tenants – for free.

    Learn more

    $3,669/mo

    Rent Zestimate®

    Refinance and save

    $3,647/mo

    Est. payment

    Refinancing to a lower rate could help reduce your monthly payments and save thousands over the life of the loan.

    See today's rates

    $3,647/mo

    Est. payment

    Explore your selling options

    Work with a Zillow partner agent

    Leverage their expertise and Zillow's premium Showcase listings to get your home seen by more buyers.

    Get started

    List with your own agent

    Get your home in front of millions of buyers by listing it on Zillow.

    Learn how to do it

    Sell it yourself

    Take full control of how buyers see your home on Zillow by listing For Sale by Owner (FSBO).

    List your home

    What's special

    Formal diningInviting eat-in kitchenFinished basementWalk-in closetPrivate courtEnsuite bathExpansive backyard
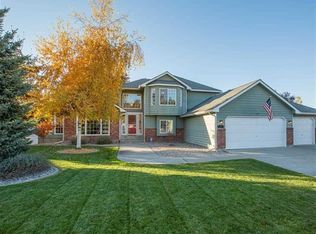
    Welcome to this large corner-lot Ridgemont Estates house! This 2-story home offers 5 bedrooms, 3.5 bathrooms, and 3,468 sq ft of spacious living spa. The main level includes two living rooms, formal dining, a versatile office or guest bedroom, and an inviting eat-in kitchen. The kitchen features stainless steel appliances, a gas oven, bar seating, and nice counter space. A half-bath laundry room leads to the 3-car garage. Upstairs, the primary features a walk-in closet, ensuite bath, and private deck access, alongside two bedrooms & full bathroom. The finished basement expands your options with a large bedroom, full bath, movie screen, and flexible hangout space. Enjoy seamless indoor-outdoor flow with a slider from the kitchen to the expansive backyard! Whether you’re lounging on the spacious deck, playing basketball on the private court, or enjoying the pool, the fully fenced backyard is a family’s dream setup! Timberlane is ready for a new family! The current family loved & enjoyed it for 32 great years!

    Zillow last checked:

    Listing updated:

    Listed by:

    Joel Oakland Main:(509)638-3373,

    REAL Broker LLC

    Source: SMLS as distributed by MLS GRID,MLS#: 202517831MLS Logo

    Facts & features

    Interior

    Bedrooms & bathrooms
    • Bedrooms: 5
    • Bathrooms: 4
    Basement
    • Level: Basement
    First floor
    • Level: First
    • Area: 1326 Square Feet
    Other
    • Level: Second
    • Area: 874 Square Feet
    Heating
    • Natural Gas, Forced Air
    Cooling
    • Central Air
    Appliances
    • Included: Gas Range, Dishwasher, Refrigerator
    Features
    • Cathedral Ceiling(s)
    • Windows: Bay Window(s)
    • Basement: Full,Finished,Rec/Family Area
    • Number of fireplaces: 1
    • Fireplace features: Gas
    Interior area
    • Total structure area: 3,458
    • Total interior livable area: 3,458 sqft

    Property

    Parking
    • Total spaces: 3
    • Parking features: Attached, RV Access/Parking, Oversized
    • Garage spaces: 3
    Features
    • Levels: Two
    • Stories: 3
    • Fencing: Fenced Yard
    Lot
    • Size: 0.26 Acres
    • Features: Sprinkler - Automatic, Level, Corner Lot
    Details
    • Additional structures: Shed(s)
    • Parcel number: 45252.1206

    Construction

    Type & style
    • Home type: SingleFamily
    • Architectural style: Traditional
    • Property subtype: Single Family Residence
    Materials
    • Vinyl Siding, Cedar
    • Roof: Composition
    Condition
    • New construction: No
    • Year built: 1994

    Community & neighborhood

    Location
    • Region: Veradale
    • Subdivision: Ridgemont Estates

    Other

    Other facts
    • Listing terms: FHA,VA Loan,Conventional,Cash
    • Road surface type: Paved

    Price history

    DateEventPrice
    7/7/2025Sold$600,000+0%$174/sqft
    Source: SMLS as distributed by MLS GRID #202517831 Report a problem
    6/7/2025Pending sale$599,999$174/sqft
    Source: SMLS as distributed by MLS GRID #202517831 Report a problem
    5/31/2025Listed for sale$599,9990%$174/sqft
    Source: SMLS as distributed by MLS GRID #202517831 Report a problem
    8/16/2023Listing removed--
    Source: SMLS as distributed by MLS GRID #202317724 Report a problem
    8/4/2023Listed for sale$600,000$174/sqft
    Source: SMLS as distributed by MLS GRID #202317724 Report a problem
    7/3/2023Pending sale$600,000$174/sqft
    Source: SMLS as distributed by MLS GRID #202317724 Report a problem
    6/23/2023Contingent$600,000$174/sqft
    Source: SMLS as distributed by MLS GRID #202317724 Report a problem
    6/23/2023Listed for sale$600,000-1.6%$174/sqft
    Source: SMLS as distributed by MLS GRID #202317724 Report a problem
    6/23/2023Listing removed--
    Source: SMLS as distributed by MLS GRID #202311938 Report a problem
    5/22/2023Listed for sale$610,000$176/sqft
    Source: SMLS as distributed by MLS GRID #202311938 Report a problem
    5/19/2023Pending sale$610,000$176/sqft
    Source: SMLS as distributed by MLS GRID #202311938 Report a problem
    4/11/2023Listed for sale$610,000-0.7%$176/sqft
    Source: SMLS as distributed by MLS GRID #202311938 Report a problem
    4/4/2023Listing removed--
    Source: SMLS as distributed by MLS GRID #202311938 Report a problem
    3/15/2023Price change$614,500-1.6%$178/sqft
    Source: SMLS as distributed by MLS GRID #202311938 Report a problem
    3/2/2023Listed for sale$624,500$181/sqft
    Source: SMLS as distributed by MLS GRID #202311938 Report a problem

    Public tax history

    YearProperty taxesTax assessment
    2024$5,670 +13%$534,900 +1.6%
    2023$5,018 +1.7%$526,300 +1.4%
    2022$4,935 +2.1%$519,000 +29.7%
    2021$4,834 +9.2%$400,100 +10.5%
    2020$4,426 +21.5%$362,000 +16.5%
    2019$3,642 $310,700 +6.1%
    2018$3,642 -11.8%$292,800 +9.9%
    2017$4,128 +11.8%$266,400 +9.2%
    2016$3,691 +4%$244,000
    2015$3,549 $244,000 +0.9%
    2014$3,549 $241,900
    2013$3,549 -8.6%--
    2011$3,882 +9.7%--
    2010$3,540 --
    2009$3,540 +7.4%--
    2008$3,295 --
    2007$3,295 +13.8%$269,100
    2005$2,896 +12.8%--
    2004$2,568 +1%--
    2003$2,542 --
    2002$2,542 0%--
    2001$2,543 -8.1%$162,300
    1999$2,765 $162,300

    Find assessor info on the county website

    Neighborhood: 99037

    Nearby schools

    GreatSchools rating
    Schools provided by the listing agent
    • Elementary: Adams
    • Middle: Evergreen
    • High: Central Valley
    • District: Central Valley

    Source: SMLS as distributed by MLS GRID. This data may not be complete. We recommend contacting the local school district to confirm school assignments for this home.

    Get pre-qualified for a loan
    At Zillow Home Loans, we can pre-qualify you in as little as 5 minutes with no impact to your credit score.

    An equal housing lender. NMLS #10287.

    Sell for more on Zillow
    Get a Zillow Showcase℠ listing at no additional cost and you could sell for .
    $596,400
    2% more
    +$11,928
    With Zillow Showcase(estimated)
    $608,328