MLS# 40088 - Built by NHC - Estimated Completion June 2026 ~ The Lincoln Plan from our Liberty Series offers the perfect combination of efficiency, comfort, and value. This single-story home features 4 bedrooms, 2 bathrooms, a 2-car garage, and 1,510 square feet of thoughtfully designed living space. Upon entering, you’ll find three secondary bedrooms, a full-size bathroom, and a conveniently located laundry room. The heart of the home is the open-concept kitchen, which overlooks the dining area and spacious family room, making it perfect for hosting or everyday living. Toward the back of the home, the primary suite provides a private retreat, complete with an en suite bathroom. Access to the primary suite is conveniently located just off the living room, ensuring privacy and easy access.
Sold for $220,000
$220,000
2108 SW 43rd St, Lawton, OK 73505
4beds
1,510sqft
Single Family Residence
Built in ----
6,534 Square Feet Lot
$222,300 Zestimate®
$146/sqft
$1,505 Estimated rent
Home value
$222,300
$182,000 - $269,000
$1,505/mo
Zestimate® history
Owner options
List your home for rent
$1,505/mo
Rent Zestimate®
Find your next renter with Zillow Rental Manager. Plus, with online applications, you can quickly screen prospective tenants – for free.
$1,505/mo
Rent Zestimate®
Refinance and save
$1,447/mo
Est. payment
Refinancing to a lower rate could help reduce your monthly payments and save thousands over the life of the loan.
$1,447/mo
Est. payment
Explore your selling options
Work with a Zillow partner agent
Leverage their expertise and Zillow's premium Showcase listings to get your home seen by more buyers.
Get startedList with your own agent
Get your home in front of millions of buyers by listing it on Zillow.
Learn how to do itSell it yourself
Take full control of how buyers see your home on Zillow by listing For Sale by Owner (FSBO).
List your homeWhat's special
Zillow last checked:
Listing updated:
Listed by:
Kara Bowes,
Kbb Real Estate, Llc
Bought with:
Member Non, N/A
Non-Member
Source: Duncan AOR,MLS#: 40088
Facts & features
Interior
Bedrooms & bathrooms
- Bedrooms: 4
- Bathrooms: 2
- Full bathrooms: 2
Dining room
- Features: Kitchen/Dine Combo
Heating
- Electric
Cooling
- Electric
Appliances
- Included: Electric Oven/Range, Microwave, Dishwasher
Features
- Inside Utility
- Flooring: Some Carpeting
- Has fireplace: No
Interior area
- Total structure area: 1,510
- Total interior livable area: 1,510 sqft
Property
Parking
- Total spaces: 2
- Parking features: Attached
- Has attached garage: Yes
Features
- Levels: One
Lot
- Size: 6,534 Square Feet
- Features: Other, Less than 1 Acre
Details
- Parcel number: 01N12W034228000110047
Construction
Type & style
- Home type: SingleFamily
- Architectural style: Traditional
- Property subtype: Single Family Residence
Materials
- Stone or Brick, Vinyl Siding
- Roof: Composition
Condition
- New Construction,Excellent Condition
Details
- Builder name: NHC
Utilities & green energy
- Sewer: Public Sewer
- Water: Public
Community & HOA
Community
- Security: Smoke Detector(s)
- Subdivision: None
Location
- Region: Lawton
Financial & listing details
- Price per square foot: $146/sqft
- Tax assessed value: $24
- Annual tax amount: $1
- Price range: $220K - $220K
- Date on market: 4/14/2026
- Listing terms: Cash,FHA,VA Loan,Conventional
Price history
| Date | Event | Price |
|---|---|---|
| 7/21/2026 | Sold | $220,000+0%$146/sqft |
Source: Public Record Report a problem | ||
| 4/14/2026 | Pending sale | $219,990+400%$146/sqft |
Source: Duncan AOR #40088 Report a problem | ||
| 4/11/2025 | Sold | $44,000$29/sqft |
Source: Public Record Report a problem | ||
Public tax history
| Year | Property taxes | Tax assessment |
|---|---|---|
| 2025 | $1 | $3 |
| 2024 | $1 | $3 |
| 2023 | $1 | $3 |
Find assessor info on the county website
Neighborhood: 73505
Nearby homes
- $284,0904 bd2 ba2k sqft4303 SW Christina Ct, Lawton, OK 73505Sold

- $248,8003 bd2 ba1.5k sqft2132 SW 43rd St, Lawton, OK 73505Sold
- $256,9904 bd2 ba1.6k sqft2023 SW 45th St, Lawton, OK 73505Sold
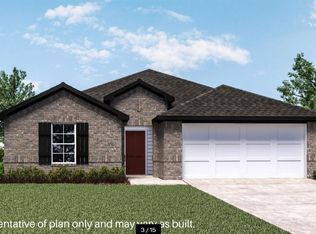
- $284,4004 bd2 ba2k sqft2128 SW 43rd St, Lawton, OK 73505Sold
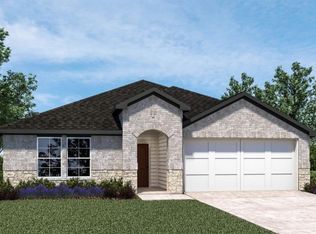
- $269,0004 bd2 ba1.7k sqft2134 SW 43rd St, Lawton, OK 73505Sold
- $279,9904 bd2 ba1.8k sqft2025 SW 45th St, Lawton, OK 73505Sold
- $271,9904 bd2 ba1.7k sqft2124 SW 43rd St, Lawton, OK 73505Sold
- $252,0004 bd2 ba1.6k sqft2126 SW 43rd St, Lawton, OK 73505Sold
Nearby schools
GreatSchools rating
- 7/10Bishop Public SchoolGrades: PK-8Distance: 1.4 mi
Schools provided by the listing agent
- Elementary: Lawton
- District: Lawton
Source: Duncan AOR. This data may not be complete. We recommend contacting the local school district to confirm school assignments for this home.
Sell for more on Zillow
Get a Zillow Showcase℠ listing at no additional cost and you could sell for .
$222,300
2% more
+$4,446
With Zillow Showcase(estimated)
$226,746
Sell for more on Zillow
Get a Zillow Showcase℠ listing at no additional cost and you could sell for .
$222,300
2% more
+$4,446
With Zillow Showcase(estimated)
$226,746
- Oklahoma
- Comanche County
- Lawton
- 73505
- 2108 SW 43rd St
