Skip main navigation
Sold
  • Price Unknown

    2108 SW Holdbrooks Dr, Lees Summit, MO 64082

    3beds
    1,867sqft
    Townhouse
    Built in 2022
    4,800 Square Feet Lot
    $318,300 Zestimate®
    $--/sqft
    $2,529 Estimated rent

    Home value

    $318,300

    $290,000 - $350,000

    $2,529/mo

    Zestimate® history
    Loading
    Loading...

    Owner options

    List your home for rent

    $2,529/mo

    Rent Zestimate®

    Find your next renter with Zillow Rental Manager. Plus, with online applications, you can quickly screen prospective tenants – for free.

    Learn more

    $2,529/mo

    Rent Zestimate®

    Refinance and save

    $950/mo

    Est. payment

    Refinancing to a lower rate could help reduce your monthly payments and save thousands over the life of the loan.

    See today's rates

    $950/mo

    Est. payment

    Explore your selling options

    Work with a Zillow partner agent

    Leverage their expertise and Zillow's premium Showcase listings to get your home seen by more buyers.

    Get started

    List with your own agent

    Get your home in front of millions of buyers by listing it on Zillow.

    Learn how to do it

    Sell it yourself

    Take full control of how buyers see your home on Zillow by listing For Sale by Owner (FSBO).

    List your home

    What's special


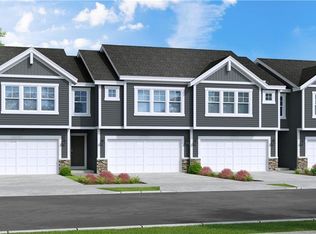
    Back to Market - Buyer got cold feet. Well-maintained, like new 3 bedroom, 3 full bath end-unit with a 2-car garage in the sought after Osage community. Desirable end location offers added privacy with no neighbors behind or to the side. Welcoming, spacious entry leads to an open-concept living, dining, & kitchen area with soaring ceilings & excellent natural light. Living room highlights a striking fireplace, while the kitchen & dining space feature a craftsman-style accent wall. Kitchen offers a large island, ample cabinetry, walk-in pantry, & stainless steel appliances. Upstairs with primary suite featuring walk-in closet & double vanity. Additional bedroom with full bath access, & convenient laundry. Daylight lower level includes a rec room, third bedroom, & full bath, plus generous storage in the utility closet and under the stairs. Deck with privacy wall overlooks peaceful farmland & provides plenty of common ground. Excellent location close to highways, shopping, parks, & dining. Located within the highly desirable Lee’s Summit School District.

    Zillow last checked:

    Listing updated:

    Listing Provided by:

    Derek Randall 816-668-7603,

    ReeceNichols - Lees Summit,

    Rob Ellerman Team 816-304-4434,

    ReeceNichols - Lees Summit

    Bought with:

    Derek Randall, 2016038665

    ReeceNichols - Lees Summit

    Source: Heartland MLS as distributed by MLS GRID,MLS#: 2602307MLS Logo

    Facts & features

    Interior

    Bedrooms & bathrooms
    • Bedrooms: 3
    • Bathrooms: 3
    • Full bathrooms: 3
    Primary bedroom
    • Features: Carpet, Ceiling Fan(s), Walk-In Closet(s)
    • Level: Upper
    • Dimensions: 14 x 11
    Bedroom 1
    • Features: Carpet
    • Level: Upper
    • Dimensions: 11 x 10
    Bedroom 2
    • Features: Carpet
    • Level: Lower
    • Dimensions: 11 x 11
    Primary bathroom
    • Features: Double Vanity, Shower Only
    • Level: Upper
    • Dimensions: 11 x 5
    Bathroom 1
    • Features: Shower Over Tub
    • Level: Upper
    • Dimensions: 9 x 5
    Bathroom 2
    • Features: Shower Over Tub
    • Level: Lower
    • Dimensions: 9 x 5
    Dining room
    • Features: Luxury Vinyl
    • Level: Main
    • Dimensions: 13 x 10
    Kitchen
    • Features: Kitchen Island, Luxury Vinyl, Pantry, Quartz Counter
    • Level: Main
    • Dimensions: 14 x 11
    Living room
    • Features: Fireplace, Luxury Vinyl
    • Level: Main
    • Dimensions: 14 x 13
    Recreation room
    • Features: Carpet
    • Level: Lower
    • Dimensions: 17 x 13
    Heating
    • Forced Air
    Cooling
    • Electric
    Appliances
    • Included: Dishwasher, Disposal, Dryer, Microwave, Refrigerator, Stainless Steel Appliance(s), Washer
    • Laundry: Bedroom Level, Laundry Room
    Features
    • Ceiling Fan(s), Kitchen Island, Pantry, Walk-In Closet(s)
    • Flooring: Carpet, Tile, Wood
    • Basement: Daylight,Finished
    • Number of fireplaces: 1
    • Fireplace features: Electric, Living Room
    Interior area
    • Total structure area: 1,867
    • Total interior livable area: 1,867 sqft
    • Finished area above ground: 1,450
    • Finished area below ground: 417

    Property

    Parking
    • Total spaces: 2
    • Parking features: Attached
    • Attached garage spaces: 2
    Features
    • Patio & porch: Deck
    Lot
    • Size: 4,800 sqft
    • Features: City Lot
    Details
    • Parcel number: 69800060300000000

    Construction

    Type & style
    • Home type: Townhouse
    • Architectural style: Traditional
    • Property subtype: Townhouse
    Materials
    • Frame, Wood Siding
    • Roof: Composition
    Condition
    • Year built: 2022

    Utilities & green energy

    • Sewer: Public Sewer
    • Water: Public

    Community & neighborhood

    Security
    • Security features: Security System, Smoke Detector(s)
    Location
    • Region: Lees Summit
    • Subdivision: Osage

    HOA & financial

    HOA
    • Has HOA: Yes
    • HOA fee: $950 annually
    • Amenities included: Clubhouse, Play Area, Pool
    • Services included: Curbside Recycle, Maintenance Grounds, Snow Removal, Trash
    • Association name: Young Management

    Other

    Other facts
    • Listing terms: Cash,Conventional,FHA,VA Loan
    • Ownership: Private
    • Road surface type: Paved

    Price history

    DateEventPrice
    4/27/2026Sold--
    Source: Heartland MLS as distributed by MLS GRID #2602307 Report a problem
    4/4/2026Pending sale$325,000$174/sqft
    Source: Heartland MLS as distributed by MLS GRID #2602307 Report a problem
    4/1/2026Listed for sale$325,000$174/sqft
    Source: Heartland MLS as distributed by MLS GRID #2602307 Report a problem
    3/30/2026Contingent$325,000$174/sqft
    Source: Heartland MLS as distributed by MLS GRID #2602307 Report a problem
    3/25/2026Price change$325,000-4.4%$174/sqft
    Source: Heartland MLS as distributed by MLS GRID #2602307 Report a problem
    3/18/2026Price change$339,999-2.9%$182/sqft
    Source: Heartland MLS as distributed by MLS GRID #2602307 Report a problem
    3/12/2026Price change$349,999-1.4%$187/sqft
    Source: Heartland MLS as distributed by MLS GRID #2602307 Report a problem
    3/5/2026Price change$355,000-2.7%$190/sqft
    Source: Heartland MLS as distributed by MLS GRID #2602307 Report a problem
    2/26/2026Listed for sale$365,000+12.3%$196/sqft
    Source: Heartland MLS as distributed by MLS GRID #2602307 Report a problem
    12/19/2023Sold--
    Source: Heartland MLS as distributed by MLS GRID #2456783 Report a problem
    11/8/2023Pending sale$324,950$174/sqft
    Source: Heartland MLS as distributed by MLS GRID #2456783 Report a problem
    11/2/2023Price change$324,950-1.5%$174/sqft
    Source: Heartland MLS as distributed by MLS GRID #2456783 Report a problem
    10/25/2023Price change$329,950-1.5%$177/sqft
    Source: Heartland MLS as distributed by MLS GRID #2456783 Report a problem
    10/10/2023Listed for sale$334,950+3.1%$179/sqft
    Source: Heartland MLS as distributed by MLS GRID #2456783 Report a problem
    12/20/2022Sold--
    Source: Heartland MLS as distributed by MLS GRID #2402240 Report a problem
    11/23/2022Pending sale$324,950$174/sqft
    Source: Heartland MLS as distributed by MLS GRID #2402240 Report a problem
    9/17/2022Price change$324,950-2.8%$174/sqft
    Source: Heartland MLS as distributed by MLS GRID #2402240 Report a problem
    9/4/2022Listed for sale$334,300$179/sqft
    Source: Heartland MLS as distributed by MLS GRID #2402240 Report a problem

    Public tax history

    YearProperty taxesTax assessment
    2025$3,451 +15.8%$47,459 +15%
    2024$2,980 +0.7%$41,268
    2023$2,958 $41,268
    2022-- --

    Find assessor info on the county website

    Neighborhood: 64082

    Nearby schools

    GreatSchools rating
    Schools provided by the listing agent
    • Elementary: Summit Pointe
    • Middle: Summit Lakes
    • High: Lee's Summit West

    Source: Heartland MLS as distributed by MLS GRID. This data may not be complete. We recommend contacting the local school district to confirm school assignments for this home.