Skip main navigation
Sold for $435,000
  • $435,000

    2108 Salas Pl, The Villages, FL 32159

    3beds
    1,854sqft
    Single Family Residence
    Built in 1997
    0.26 Acres Lot
    $488,500 Zestimate®
    $235/sqft
    $3,956 Estimated rent

    Home value

    $488,500

    $464,000 - $518,000

    $3,956/mo

    Zestimate® history
    Loading
    Loading...

    Owner options

    List your home for rent

    $3,956/mo

    Rent Zestimate®

    Find your next renter with Zillow Rental Manager. Plus, with online applications, you can quickly screen prospective tenants – for free.

    Learn more

    $3,956/mo

    Rent Zestimate®

    Refinance and save

    $2,751/mo

    Est. payment

    Refinancing to a lower rate could help reduce your monthly payments and save thousands over the life of the loan.

    See today's rates

    $2,751/mo

    Est. payment

    Explore your selling options

    Work with a Zillow partner agent

    Leverage their expertise and Zillow's premium Showcase listings to get your home seen by more buyers.

    Get started

    List with your own agent

    Get your home in front of millions of buyers by listing it on Zillow.

    Learn how to do it

    Sell it yourself

    Take full control of how buyers see your home on Zillow by listing For Sale by Owner (FSBO).

    List your home

    What's special

    Large master suitePickleball courtsSavannah centerCul de sacGolf coursesSplit floor planNew roof
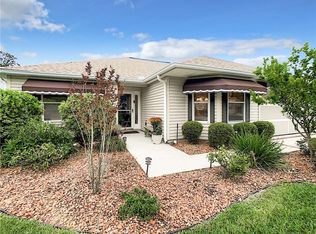
    PRICE REDUCED!!! Don’t miss this lovely 3/2 Vera Cruz Home located on a Cul De Sac in The Village of Santo Domingo! This home has many features starting with a 12 x 27 pool, a bird cage 2 car garage, new roof in 2023, new Trane A/C in 2016, new pool solar panels in 2023 and NO BOND. The interior has volume ceilings, open living area concept, a spacious kitchen, with a new 2023 stainless refrigerator, also a breakfast nook, large dining and living area and more. The large master suite has 2 walk-in closets and access to the pool. The master bath has a built in jacuzzi, perfect for relaxing in at the end of the day and two vanities. The Vera Cruz model is very desirable for the split floor plan and the interior utility room. This lovely Home is close to Spanish Springs Town Square, Hacienda Hill Country Club, Tierra Del Sol Country Club, Glen View Country Club and Savannah Center, as well as shopping, restaurants, golf courses, pickleball courts, tennis courts, recreations centers and pools.

    Zillow last checked:

    Listing updated:

    Listed by:

    Paul Cates 352-812-6095,

    KEY LIME REALTY LLC 352-812-6095

    Bought with:

    Lissette Cartagena, 3558836

    REALTY EXECUTIVES IN THE VILLAGES

    Source: Stellar MLS,MLS#: O6163480MLS LogoOriginating MLS: Orlando Regional

    Facts & features

    Interior

    Bedrooms & bathrooms
    • Bedrooms: 3
    • Bathrooms: 2
    • Full bathrooms: 2
    Primary bedroom
    • Features: Ceiling Fan(s), Walk-In Closet(s)
    • Level: First
    • Dimensions: 15x14
    Bedroom 1
    • Features: Ceiling Fan(s), Built-in Closet
    • Level: First
    • Dimensions: 11x11
    Bathroom 2
    • Features: Ceiling Fan(s)
    • Level: First
    • Dimensions: 11x11
    Dinette
    • Level: First
    • Dimensions: 10x13
    Dining room
    • Level: First
    • Dimensions: 12x11
    Kitchen
    • Level: First
    • Dimensions: 11x12
    Living room
    • Features: Ceiling Fan(s)
    • Level: First
    • Dimensions: 20x17
    Heating
    • Central, Heat Pump
    Cooling
    • Central Air
    Appliances
    • Included: Dishwasher, Disposal, Dryer, Electric Water Heater, Ice Maker, Microwave, Range, Range Hood, Washer
    • Laundry: Electric Dryer Hookup, Inside, Laundry Room, Washer Hookup
    Features
    • Ceiling Fan(s), Eating Space In Kitchen, High Ceilings, Living Room/Dining Room Combo
    • Flooring: Carpet
    • Doors: Sliding Doors
    • Has fireplace: No
    Interior area
    • Total structure area: 2,554
    • Total interior livable area: 1,854 sqft

    Property

    Parking
    • Total spaces: 2
    • Parking features: Garage - Attached
    • Attached garage spaces: 2
    Features
    • Levels: One
    • Stories: 1
    • Exterior features: Irrigation System, Sprinkler Metered
    • Has private pool: Yes
    • Pool features: Heated, In Ground, Lighting, Other, Solar Heat
    Lot
    • Size: 0.26 Acres
    Details
    • Parcel number: D11A110
    • Zoning: PUD
    • Special conditions: None

    Construction

    Type & style
    • Home type: SingleFamily
    • Property subtype: Single Family Residence
    Materials
    • Block, Stucco
    • Foundation: Slab
    • Roof: Shingle
    Condition
    • New construction: No
    • Year built: 1997

    Utilities & green energy

    • Sewer: Public Sewer
    • Water: Public
    • Utilities for property: Cable Available, Electricity Connected, Phone Available, Sewer Connected, Sprinkler Recycled, Street Lights, Underground Utilities, Water Connected

    Community & HOA

    Community
    • Pet fee: $0 monthly
    • Senior community: Yes
    • Subdivision: THE VILLAGES OF SUMTER
    HOA
    • Has HOA: No
    Location
    • Region: The Villages

    Financial & listing details

    • Price per square foot: $235/sqft
    • Tax assessed value: $404,300
    • Annual tax amount: $532
    • Date on market: 1/14/2024
    • Cumulative days on market: 26 days
    • Ownership: Fee Simple
    • Total actual rent: 0
    • Electric utility on property: Yes
    • Road surface type: Asphalt, Paved

    Price history

    DateEventPrice
    3/13/2024Sold$435,000-5.4%$235/sqft
    Source: Stellar MLS #O6163480 Report a problem
    2/10/2024Pending sale$459,900$248/sqft
    Source: Stellar MLS #O6163480 Report a problem
    1/29/2024Price change$459,900-2.1%$248/sqft
    Source: Stellar MLS #O6163480 Report a problem
    1/14/2024Listed for sale$470,000+67.9%$254/sqft
    Source: Stellar MLS #O6163480 Report a problem
    1/27/2009Sold$280,000+52.4%$151/sqft
    Source: Public Record Report a problem
    12/12/1997Sold$183,700$99/sqft
    Source: Public Record Report a problem

    Public tax history

    YearProperty taxesTax assessment
    2025$3,794 +421.3%$343,770 +39.2%
    2024$728 +36.8%$246,970 +3%
    2023$532 +7.7%$239,780 +3%
    2022$494 $232,800 +3%
    2021$494 +5.9%$226,020 +1.4%
    2020$467 $222,900 +2.3%
    2019$467 $217,890 +1.9%
    2018$467 $213,830 +2.1%
    2017$467 +8.5%$209,440 +2.1%
    2016$430 +11.1%$205,140 +0.7%
    2015$387 $203,720 +0.8%
    2014$387 +7.7%$202,110 +1.5%
    2013$359 $199,130 +1.7%
    2012-- $195,810 -5.8%
    2011-- $207,918 -0.7%
    2010-- $209,418 -9.4%
    2009-- $231,218 +41.3%
    2008-- $163,671 +3%
    2007-- $158,904 +2.5%
    2006-- $155,029 +3%
    2005-- $150,514 +3%
    2004-- $146,131 +1.3%
    2003-- $144,307 +3%
    2002-- $140,046 -0.1%
    2001-- $140,226 +4.8%
    2000-- $133,826 -7.5%
    1999-- $144,659
    Find assessor info on the county website

    Neighborhood: 32159

    Nearby schools

    GreatSchools rating
    Get a cash offer in 3 minutes
    Find out how much your home could sell for in as little as 3 minutes with a no-obligation cash offer.
    Estimated market value
    $488,500
    Get a cash offer in 3 minutes
    Find out how much your home could sell for in as little as 3 minutes with a no-obligation cash offer.
    Estimated market value
    $488,500