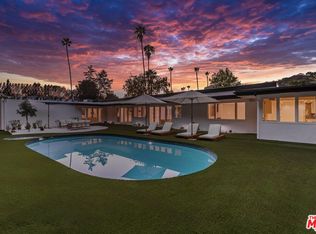
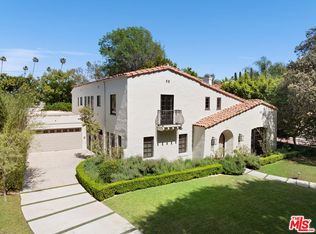
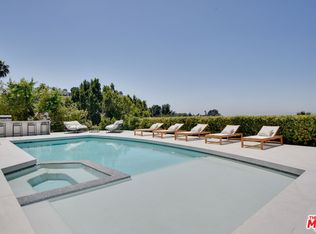
Privately set above the street, The San Ysidro Estate offers a refined California living experience with generous scale, elegant finishes, and seamless indoor-outdoor flow. Spanning nearly 4,900 square feet, the residence features 6 bedrooms, 5.5 bathrooms, a gym, expansive formal living and dining areas, and a beautifully appointed chef's kitchen with Wolf and Sub-Zero appliances.The interiors are filled with natural light and enhanced by soaring ceilings, skylights, wood and onyx floors, a sophisticated wet bar, and a striking double-sided fireplace. Fleetwood doors open the main living spaces to a resort-style backyard designed for effortless entertaining, complete with a pool, covered heated patio, fire pit, and outdoor kitchen with BBQ.The spacious primary suite serves as a true retreat, offering a large walk-in closet and a spa-inspired bath with soaking tub, steam shower, bidet, and luxurious finishes. Additional amenities include security cameras, multiple-zone HVAC, and an attached two-car garage.Ideally positioned with convenient access to Beverly Hills, the Valley, and the Westside, and located within the highly regarded Warner Avenue School District, this is a rare lease opportunity offering scale, comfort, and elevated California living.
Copyright The MLS. All rights reserved. Information is deemed reliable but not guaranteed.
House for rent
$19,495/moFees may apply
2108 San Ysidro Dr, Beverly Hills, CA 90210
6beds
4,853sqft
Price may not include required fees and charges. Learn more|
Singlefamily
Available now
Inside laundry
2 Parking spaces parking
What's special
Striking double-sided fireplaceAttached two-car garageSophisticated wet barElegant finishesWood and onyx floorsLarge walk-in closetSoaring ceilings
- 20 days |
- -- |
- -- |
Zillow last checked:
Listing updated:
Travel times

Let’s turn your rent into credit progress
Build credit history with every on-time payment and get credit for the payment you’re already making.
Facts & features
Interior
Bedrooms & bathrooms
- Bedrooms: 6
- Bathrooms: 6
- Full bathrooms: 6
Appliances
- Laundry: Inside, Laundry Room
Features
- Built-Ins
Interior area
- Total interior livable area: 4,853 sqft
Property
Parking
- Total spaces: 2
- Details: Contact manager
Features
- Stories: 2
- Pool features: Heated And Filtered, In Ground, Private
Details
- Parcel number: 4384029002
Construction
Type & style
- Home type: SingleFamily
- Property subtype: SingleFamily
Condition
- Year built: 1957
Community & HOA
Location
- Region: Beverly Hills
Financial & listing details
- Lease term: 1+Year
Nearby apartments for rent


Price history
| Date | Event | Price |
|---|---|---|
| 7/9/2026 | Listed for rent | $19,495-2.5%$4/sqft |
Source:  CLAW #26851333 Report a problem CLAW #26851333 Report a problem | ||
| 6/18/2026 | Listing removed | $19,995$4/sqft |
Source: CLAW #26787881 Report a problem | ||
| 4/23/2026 | Listed for rent | $19,995-9.1%$4/sqft |
Source: CLAW #26787881 Report a problem | ||
| 4/23/2026 | Listing removed | $21,995$5/sqft |
Source: CLAW #26635661 Report a problem | ||
| 3/24/2026 | Price change | $21,995-4.3%$5/sqft |
Source: CLAW #26635661 Report a problem | ||
| 2/9/2026 | Price change | $22,995-8%$5/sqft |
Source: CLAW #26635661 Report a problem | ||
| 1/15/2026 | Listed for rent | $24,995$5/sqft |
Source: CLAW #26635661 Report a problem | ||
Neighborhood: Beverly Crest
Nearby schools
GreatSchools rating
- 8/10Warner Avenue Elementary SchoolGrades: K-5Distance: 2.8 mi
- 7/10Emerson Community Charter SchoolGrades: 6-8Distance: 3.9 mi
- 6/10University Senior High School CharterGrades: 9-12Distance: 4.9 mi