Tucked into the foothills of Rockrimmon, this 4-bedroom, 3-bath home is a true showcase of craftsmanship and thoughtful design. The owner, a true craftsman, poured years of skill into every detail, resulting in a home that is as functional as it is beautiful. From the moment you step inside, you’ll notice custom touches at every turn, each one carefully created to enhance comfort, convenience, and style. The heart of the home is the open living area, where vaulted wood-clad ceilings and exposed beams create warmth and character. Underfoot, 100-year-old reclaimed barn wood floors sourced from Kentucky bring a richness and history rarely found in modern homes. The custom entertainment center is fully wired for hidden consoles and components, with prewiring for in-wall speakers surrounding the main TV location to create a clean, seamless setup. The kitchen is a blend of artistry and function, featuring hand-poured concrete countertops, custom cabinetry with hidden storage, under-cabinet lighting, and a full suite of stainless steel appliances. Every space has been designed for smart living, including closets with fully adjustable shelving and rods, low-voltage accent lighting in the master suite, and a hot water recirculation system that delivers instant hot water throughout the home. The primary suite feels like a private retreat, with French door access to the back yard and complete with a spa-inspired bathroom that boasts heated tile floors throughout, impact-resistant skylights, and a spacious walk-in shower. Downstairs, the finished basement expands your living options with a large rec room, 2 extra bedrooms, beautiful updated bathroom, a laundry room, and custom shelving. Outside, the upgrades continue with a wide new driveway, cement board siding, a 120-sq-ft shed, and a six-person hot tub. Pella aluminum-clad windows and fiberglass basement windows ensure quiet efficiency year-round. This is more than a home, it’s a work of art built to be lived in and loved.
Sold for $570,500
$570,500
2108 Silent Rain Dr, Colorado Springs, CO 80919
4beds
2,200sqft
Single Family Residence
Built in 1981
5,980 Square Feet Lot
$-- Zestimate®
$259/sqft
$2,419 Estimated rent
Home value
Not available
Estimated sales range
Not available
$2,419/mo
Zestimate® history
Owner options
List your home for rent
$2,419/mo
Rent Zestimate®
Find your next renter with Zillow Rental Manager. Plus, with online applications, you can quickly screen prospective tenants – for free.
$2,419/mo
Rent Zestimate®
Refinance and save
$2,626/mo
Est. payment
Refinancing to a lower rate could help reduce your monthly payments and save thousands over the life of the loan.
$2,626/mo
Est. payment
Explore your selling options
Work with a Zillow partner agent
Leverage their expertise and Zillow's premium Showcase listings to get your home seen by more buyers.
Get startedList with your own agent
Get your home in front of millions of buyers by listing it on Zillow.
Learn how to do itSell it yourself
Take full control of how buyers see your home on Zillow by listing For Sale by Owner (FSBO).
List your homeWhat's special
Hot tubSpa-inspired bathroomFinished basementFiberglass basement windowsCustom entertainment centerVaulted wood-clad ceilingsWide new driveway
Zillow last checked:
Listing updated:
Listed by:
Charlie Peace 719-502-1827,
Solid Rock Realty
Bought with:
Lisa Raulie
REMAX PROPERTIES
Source: elevateMLS,MLS#: 6121371
Facts & features
Interior
Bedrooms & bathrooms
- Bedrooms: 4
- Bathrooms: 3
- Full bathrooms: 2
- 3/4 bathrooms: 1
Primary bedroom
- Level: Main
- Area: 180 Square Feet
- Dimensions: 12 x 15
Heating
- Forced Air, Natural Gas
Cooling
- Central Air
Appliances
- Included: 220v in Kitchen, Cooktop, Dishwasher, Disposal, Dryer, Gas in Kitchen, Microwave, Oven, Refrigerator, Washer
- Laundry: In Basement, Electric Hook-up
Features
- 9Ft + Ceilings, Beamed Ceilings, Great Room, Skylight (s), Vaulted Ceiling(s), Other, See Prop Desc Remarks, Breakfast Bar, High Speed Internet, Pantry
- Flooring: Carpet, Ceramic Tile, Wood
- Windows: Window Coverings
- Basement: Partial,Partially Finished
Interior area
- Total structure area: 2,200
- Total interior livable area: 2,200 sqft
- Finished area above ground: 1,408
- Finished area below ground: 792
Property
Parking
- Total spaces: 2
- Parking features: Attached, Garage Door Opener, Workshop in Garage, Concrete Driveway
- Attached garage spaces: 2
Features
- Patio & porch: Concrete
- Exterior features: Auto Sprinkler System
- Has spa: Yes
- Spa features: Hot Tub/Spa
- Fencing: Back Yard
- Has view: Yes
- View description: Mountain(s)
Lot
- Size: 5,980 Square Feet
- Features: Hiking Trail, Near Fire Station, Near Park, Near Public Transit, Near Schools, Near Shopping Center, Landscaped
Details
- Additional structures: Storage, Workshop
- Parcel number: 7311302002
- Other equipment: Sump Pump
Construction
Type & style
- Home type: SingleFamily
- Architectural style: Ranch
- Property subtype: Single Family Residence
Materials
- Fiber Cement, Framed on Lot
- Roof: Composite Shingle
Condition
- Existing Home
- New construction: No
- Year built: 1981
Utilities & green energy
- Water: Municipal
- Utilities for property: Cable Connected, Electricity Connected, Natural Gas Connected
Community & HOA
Location
- Region: Colorado Springs
Financial & listing details
- Price per square foot: $259/sqft
- Tax assessed value: $334,793
- Annual tax amount: $1,494
- Date on market: 8/21/2025
- Listing terms: Cash,Conventional,FHA,VA Loan
- Electric utility on property: Yes
Price history
| Date | Event | Price |
|---|---|---|
| 9/15/2025 | Sold | $570,500+2.8%$259/sqft |
Source:  elevateMLS #6121371 Report a problem elevateMLS #6121371 Report a problem | ||
| 8/23/2025 | Contingent | $555,000$252/sqft |
Source: elevateMLS #6121371 Report a problem | ||
| 8/21/2025 | Listed for sale | $555,000$252/sqft |
Source: elevateMLS #6121371 Report a problem | ||
Public tax history
| Year | Property taxes | Tax assessment |
|---|---|---|
| 2022 | $1,412 | $23,270 -2.8% |
| 2021 | -- | $23,930 +12.8% |
| 2020 | $1,440 +0.5% | $21,220 |
| 2019 | $1,432 +14.3% | $21,220 +17.7% |
| 2018 | $1,253 -5.3% | $18,030 |
| 2017 | $1,323 +5.6% | $18,030 +3% |
| 2016 | $1,253 +23.4% | $17,510 |
| 2015 | $1,015 +104.5% | $17,510 +8% |
| 2014 | $496 | $16,210 |
| 2013 | -- | -- |
| 2012 | -- | $16,210 |
| 2011 | $1,007 | $16,210 -5% |
| 2010 | -- | $17,070 |
| 2009 | -- | $17,070 +5% |
| 2008 | -- | $16,250 |
| 2006 | -- | $16,250 +18.4% |
| 2004 | -- | $13,720 |
| 2003 | $807 +3.7% | $13,720 -3.3% |
| 2002 | $778 +8.3% | $14,190 +14.6% |
| 2001 | $719 | $12,380 |
Find assessor info on the county website
Neighborhood: Northwest Colorado Springs
Nearby homes
- $449,0003 bd2 ba1.4k sqft2102 Silent Rain Dr, Colorado Springs, CO 80919Sold

- $425,8004 bd2 ba1.2k sqft2112 Silent Rain Dr, Colorado Springs, CO 80919Off Market
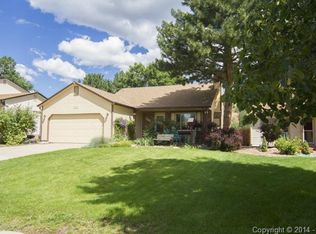
- $467,1004 bd2 ba940 sqft2109 Silent Rain Dr, Colorado Springs, CO 80919Off Market
- $463,7003 bd1 ba1.3k sqft2113 Silent Rain Dr, Colorado Springs, CO 80919Off Market
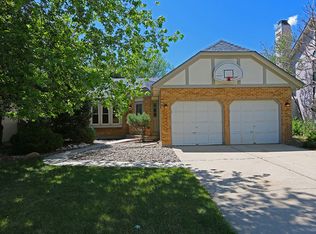
- $428,6003 bd1 ba1.1k sqft2105 Silent Rain Dr, Colorado Springs, CO 80919Off Market
- $2,6964 bd3 ba1.5k sqft2115 Golden Barrel Ct, Colorado Springs, CO 80919For Rent
- $466,8003 bd2 ba1.4k sqft2117 Silent Rain Dr, Colorado Springs, CO 80919Off Market
- $510,0003 bd2 ba1.6k sqft2116 Silent Rain Dr, Colorado Springs, CO 80919Sold
Nearby schools
GreatSchools rating
- 6/10Trailblazer Elementary SchoolGrades: PK-5Distance: 0.9 mi
- 6/10Holmes Middle SchoolGrades: 6-8Distance: 4.6 mi
- 4/10Coronado High SchoolGrades: 9-12Distance: 4.1 mi
Schools provided by the listing agent
- District: Colorado Springs 11
Source: elevateMLS. This data may not be complete. We recommend contacting the local school district to confirm school assignments for this home.


Get pre-qualified for a loan
At Zillow Home Loans, we can pre-qualify you in as little as 5 minutes with no impact to your credit score.An equal housing lender. NMLS #10287.
- Colorado
- El Paso County
- Colorado Springs
- 80919
- Northwest Colorado Springs
- 2108 Silent Rain Dr
Nearby cities
Nearby neighborhoods
- Briargate Real estate
- Central Colorado Springs Real estate
- Cimarron Hills Real estate
- East Colorado Springs Real estate
- Northeast Colorado Springs Real estate
- Northwest Colorado Springs Real estate
- Old Colorado City Real estate
- Powers Real estate
- Southeast Colorado Springs Real estate
- Southwest Colorado Springs Real estate
Nearby zip codes
Other Colorado Springs Topics
- Apartments for Rent in 80919
- Houses for Sale in 80919
- Houses for Rent in 80919
- 80919 Real Estate
- Colorado Springs Condos
- Houses for Sale in Colorado Springs
- Newest Listings in Colorado Springs
- Colorado Springs Home Values
- Colorado Springs Real Estate Agents
- Colorado Springs Refinance
- Colorado Springs Mortgage Rates
