VERY NICE AND SPACIOUS HOME! OPEN FLOOR PLAN!! BIG BACK PORCH 20X17 FOR GOOD ENJOYABLE TIMES!! CLOSE TO MAYOR ENTERTAIMENT PLACES!! MUST SEE IT!! NO APPLIANCES INCLUDED. AN EXTRA STORAGE ROOM NEXT TO THE ONE CAR GARAGE. ALL FENCED BACK YARD!!! Seller is offering $14,000.00 for repairs.
For sale
$245,000
2108 Skylark Dr, Arlington, TX 76010
3beds
1,472sqft
Single Family Residence
Built in 1955
8,407 Square Feet Lot
$239,800 Zestimate®
$166/sqft
$-- HOA
What's special
Open floor plan
- 84 days
- 378
- 34
Zillow last checked:
Listing updated:
Listed by:
Rosario Garcia 0439465 817-475-7481,
Capital Realty and Associates 817-475-7481
Source: NTREIS,MLS#: 21295508
Facts & features
Interior
Bedrooms & bathrooms
- Bedrooms: 3
- Bathrooms: 2
- Full bathrooms: 2
Primary bedroom
- Level: First
- Dimensions: 13 x 14
Bedroom
- Level: First
- Dimensions: 10 x 13
Bedroom
- Level: First
- Dimensions: 10 x 13
Dining room
- Level: First
- Dimensions: 21 x 11
Kitchen
- Features: Breakfast Bar, Granite Counters
- Level: First
- Dimensions: 21 x 8
Living room
- Features: Ceiling Fan(s)
- Level: First
- Dimensions: 12 x 14
Storage room
- Level: First
- Dimensions: 20 x 12
Heating
- Central
Cooling
- Central Air
Appliances
- Laundry: Washer Hookup, Electric Dryer Hookup, In Kitchen
Features
- Granite Counters
- Flooring: Carpet, Laminate
- Has basement: No
- Has fireplace: No
Interior area
- Total interior livable area: 1,472 sqft
Video & virtual tour
Property
Parking
- Total spaces: 1
- Parking features: Concrete
- Attached garage spaces: 1
Features
- Levels: One
- Stories: 1
- Pool features: None
- Fencing: Wood
Lot
- Size: 8,407 Square Feet
Details
- Parcel number: 01290819
Construction
Type & style
- Home type: SingleFamily
- Architectural style: Traditional,Detached
- Property subtype: Single Family Residence
Materials
- Brick
- Foundation: Slab
- Roof: Composition
Condition
- Year built: 1955
Utilities & green energy
- Sewer: Public Sewer
- Water: Public
- Utilities for property: Sewer Available, Water Available
Community & HOA
Community
- Subdivision: Hillcrest Park
HOA
- Has HOA: No
Location
- Region: Arlington
Financial & listing details
- Price per square foot: $166/sqft
- Tax assessed value: $227,180
- Annual tax amount: $4,967
- Date on market: 6/13/2026
- Cumulative days on market: 89 days
- Listing terms: Cash
Estimated market value
$239,800
$228,000 - $252,000
$2,066/mo
Price history
| Date | Event | Price |
|---|---|---|
| 6/13/2026 | Listed for sale | $245,000-12.2%$166/sqft |
Source: NTREIS #21295508 Report a problem | ||
| 3/2/2023 | Sold | -- |
Source: NTREIS #20224367 Report a problem | ||
| 1/20/2023 | Pending sale | $279,000$190/sqft |
Source: NTREIS #20224367 Report a problem | ||
| 1/7/2023 | Price change | $279,000-2.1%$190/sqft |
Source: NTREIS #20224367 Report a problem | ||
| 12/17/2022 | Listed for sale | $285,000+53.2%$194/sqft |
Source: NTREIS #20224367 Report a problem | ||
| 8/3/2022 | Sold | -- |
Source: NTREIS #20110611 Report a problem | ||
| 7/19/2022 | Pending sale | $186,000$126/sqft |
Source: NTREIS #20110611 Report a problem | ||
| 7/14/2022 | Contingent | $186,000$126/sqft |
Source: NTREIS #20110611 Report a problem | ||
| 7/12/2022 | Listed for sale | $186,000$126/sqft |
Source: NTREIS #20110611 Report a problem | ||
Public tax history
| Year | Property taxes | Tax assessment |
|---|---|---|
| 2025 | $4,967 +0% | $227,180 |
| 2024 | $4,965 +16.8% | $227,180 +17.9% |
| 2023 | $4,252 +1.6% | $192,692 +14.5% |
| 2022 | $4,185 +38.3% | $168,281 +42.6% |
| 2021 | $3,026 -1.3% | $118,000 |
| 2020 | $3,066 +3% | $118,000 -0.5% |
| 2019 | $2,977 +37.7% | $118,537 +42.4% |
| 2018 | $2,162 -16.4% | $83,226 -15.8% |
| 2017 | $2,588 +64.1% | $98,883 +66.9% |
| 2016 | $1,577 -4.3% | $59,256 -5.2% |
| 2015 | $1,648 | $62,500 |
| 2014 | $1,648 | $62,500 -8.1% |
| 2013 | -- | $68,000 |
| 2012 | -- | $68,000 |
| 2011 | -- | $68,000 |
| 2010 | -- | $68,000 -2.9% |
| 2009 | -- | $70,000 |
| 2008 | -- | $70,000 -10.9% |
| 2007 | -- | $78,600 |
| 2006 | -- | $78,600 |
| 2005 | -- | $78,600 +7.8% |
| 2004 | -- | $72,900 |
| 2003 | -- | $72,900 -0.4% |
| 2002 | -- | $73,200 +14.4% |
| 2001 | -- | $64,000 +12.7% |
| 2000 | -- | $56,800 |
Find assessor info on the county website
Monthly payment
Est. payment
Payment breakdown
Explore the cost of this home by adjusting the details. Changes won't be saved.Climate risks
Neighborhood: East
Nearby schools
Schools provided by the listing agent
- Elementary: Johns
- Middle: Joey Rodriguez
- High: Sam Houston
- District: Arlington ISD
Source: NTREIS. This data may not be complete. We recommend contacting the local school district to confirm school assignments for this home.

Similar homes
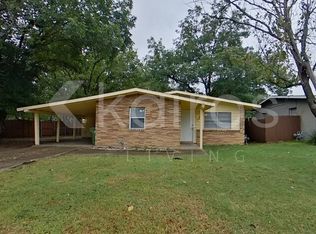
- $265,0003 bd2 ba1.3k sqft2903 E Mitchell St, Arlington, TX 76010For Sale
 MLS ID #21370285, Daniel Cline. NTREIS
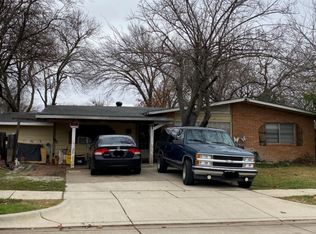
 - $252,4004 bd2 ba1.2k sqft807 Highland Dr, Arlington, TX 76010For Sale
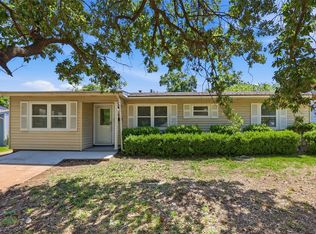 MLS ID #21271403, Rachel Dudley. NTREIS
 - $232,5003 bd2 ba1.2k sqft1102 E Lovers Ln, Arlington, TX 76010For Sale
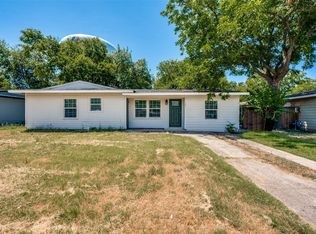 MLS ID #21328512, Ivan Munoz. NTREIS
 - $220,0004 bd2 ba1.1k sqft1304 E Lovers Ln, Arlington, TX 76010For Sale
 MLS ID #21370427, Elizabeth Aracely Alvarez. NTREIS
